143 S Martine Ave
143 S Martine Ave
143 S Martine Ave
143 S Martine Ave
143 S Martine Ave
143 S Martine Ave
143 S Martine Ave
143 S Martine Ave
143 S Martine Ave
143 S Martine Ave
143 S Martine Ave
143 S Martine Ave
143 S Martine Ave
143 S Martine Ave
143 S Martine Ave
143 S Martine Ave
143 S Martine Ave
143 S Martine Ave
143 S Martine Ave
143 S Martine Ave
143 S Martine Ave
143 S Martine Ave
143 S Martine Ave
143 S Martine Ave
143 S Martine Ave
143 S Martine Ave
143 S Martine Ave
143 S Martine Ave
143 S Martine Ave
143 S Martine Ave
143 S Martine Ave
143 S Martine Ave
143 S Martine Ave
143 S Martine Ave
143 S Martine Ave
143 S Martine Ave
143 S Martine Ave
143 S Martine Ave
143 S Martine Ave
143 S Martine Ave
143 S Martine Ave
143 S Martine Ave
143 S Martine Ave
143 S Martine Ave
143 S Martine Ave
143 S Martine Ave
143 S Martine Ave
143 S Martine Ave
143 S Martine Ave
143 S Martine Ave
143 S Martine Ave
143 S Martine Ave
143 S Martine Ave
143 S Martine Ave
143 S Martine Ave
143 S Martine Ave
143 S Martine Ave
143 S Martine Ave
143 S Martine Ave
143 S Martine Ave
143 S Martine Ave
143 S Martine Ave
143 S Martine Ave
143 S Martine Ave
143 S Martine Ave
143 S Martine Ave
143 S Martine Ave
143 S Martine Ave
143 S Martine Ave
143 S Martine Ave
143 S Martine Ave
143 S Martine Ave
143 S Martine Ave
143 S Martine Ave
143 S Martine Ave
143 S Martine Ave
143 S Martine Ave
143 S Martine Ave
See all photos

143 S Martine Ave

143 S Martine Ave, Fanwood Boro, NJ

$799,999

HIGHLIGHTS
  • 5 Beds
  • 3 Full Baths
  • 9,147.6 Sq.Ft. Lot
  • 2,229 Sq.Ft. Living
  • 1960 Year Built
  • For Sale Status
  • 4051538 MLS® ID
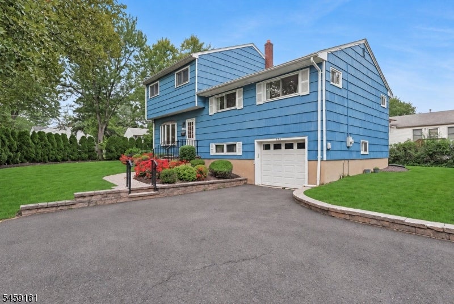
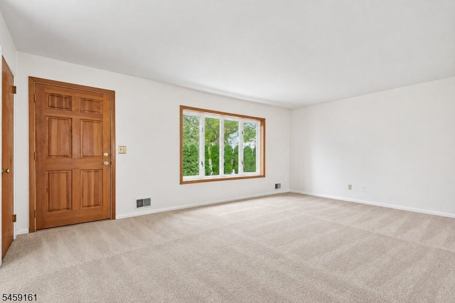
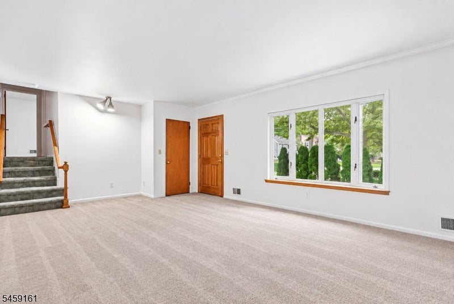
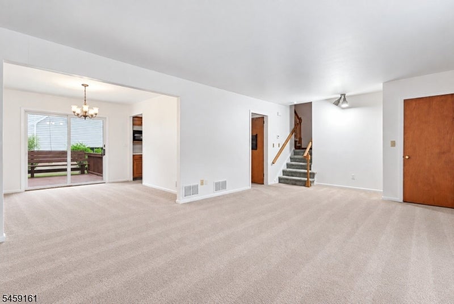
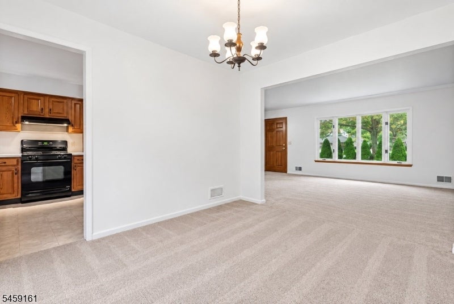
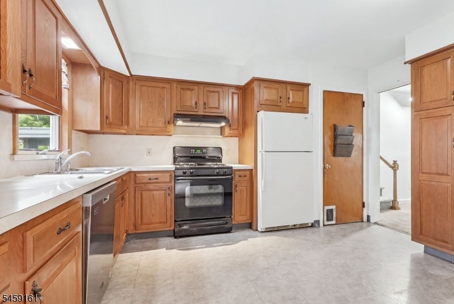
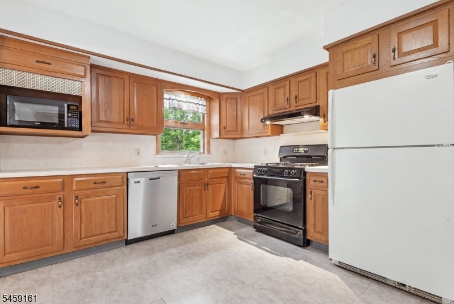
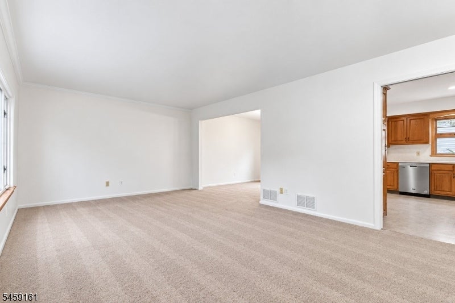
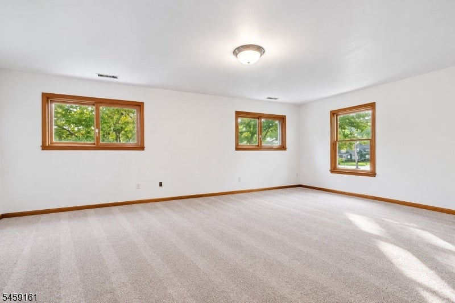
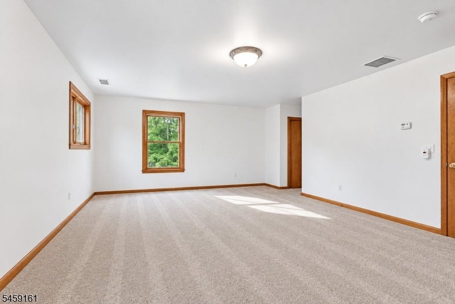
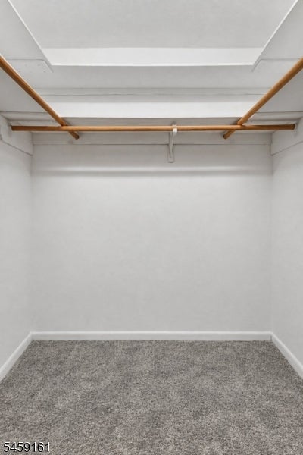
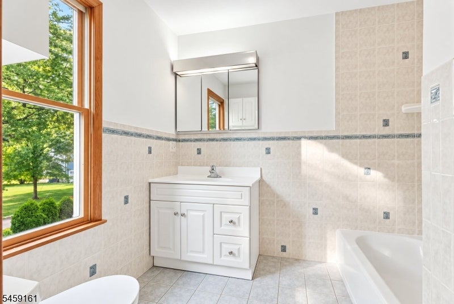
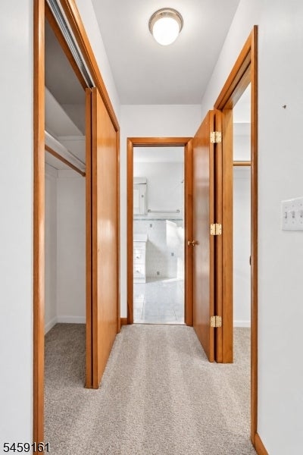
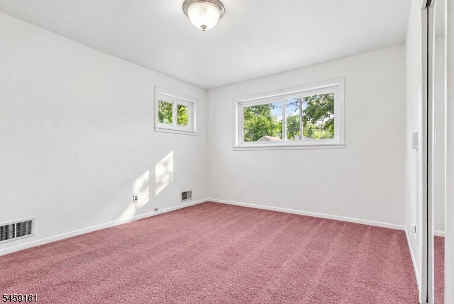
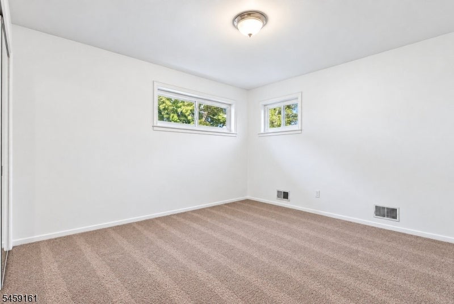
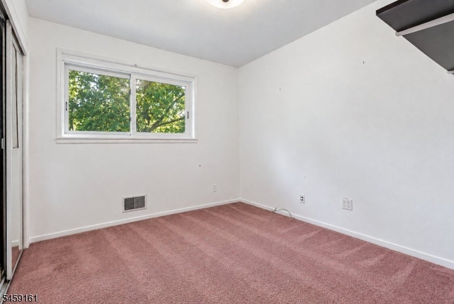
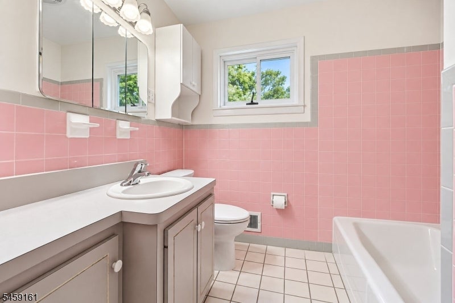
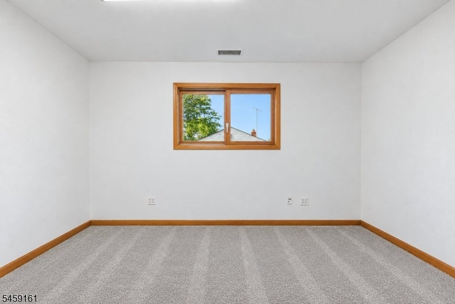
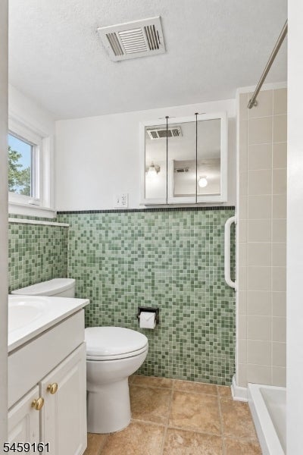
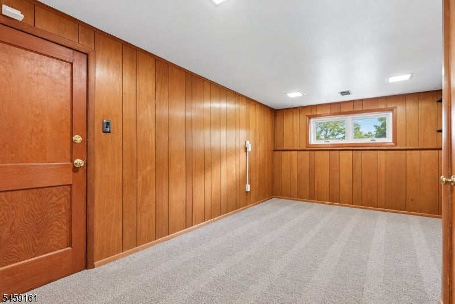
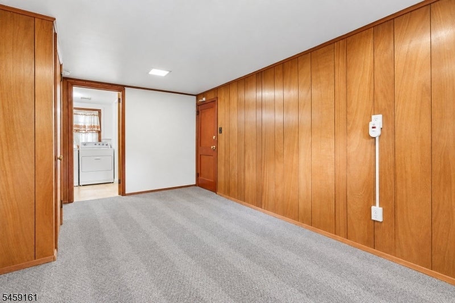
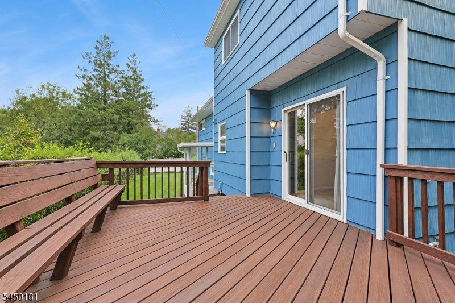
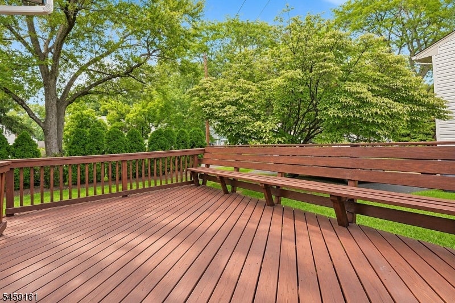
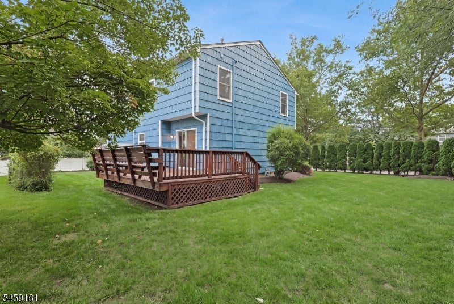
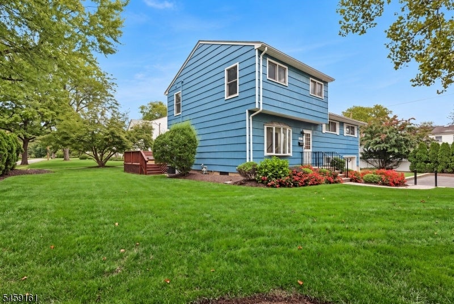
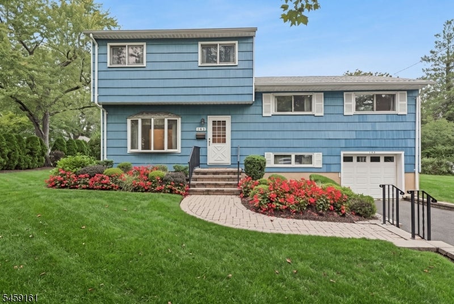
Welcome to this spacious expanded split-level home, spanning five levels to offer both comfortable separation of space and inviting areas to gather. Featuring 5 bedrooms and 3 full baths, the home offers a flexible layout with room to grow and plenty of opportunity to make it your own. The main level welcomes you with a light-filled living room featuring a large bay window, flowing into the dining room and kitchen with access to the outdoor deck, an ideal setting for everyday gathering and entertaining. Three bedrooms with generous closet space share a full bath on the second level. The third floor is dedicated to a private primary suite with two closets and its own full bath. An additional bedroom on the third floor offers flexible space for a home office, playroom or even a dressing room bring your vision! The ground level offers a laundry room, full bath, versatile den with access to the one-car garage. The lower-level basement provides additional space ready to be transformed into a recreation room, gym or hobby area. Beautiful landscaping and mature privacy trees surround the property, complemented by a sprinkler system, abundant driveway parking and plenty of convenient on-street parking. Ideally located within easy walking distance of the train, schools, parks and restaurants, this well-maintained home presents an exciting opportunity to bring your vision and modern updates to a truly versatile property. SQ FT IS APPROXIMATE
Show MoreShow Less
Michelle Pais

Michelle Pais

Founder | Broker Associate
image

Schedule a Showing

We would love to show you our beautiful property. Please select your preferred date and time below. An agent will be in touch shortly to confirm your appointment.

Schedule a Showing

We would love to show you our beautiful property. Please select your preferred date and time below. An agent will be in touch shortly to confirm your appointment.
By providing your contact information to Michelle Pais Group, your personal information will be processed in accordance with Michelle Pais Group's Privacy Policy. By checking the box(es) below, you consent to receive communications regarding your real estate inquiries and related marketing and promotional updates in the manner selected by you. For SMS text messages, message frequency varies. Message and data rates may apply. You may opt out of receiving further communications from Michelle Pais Group at any time. To opt out of receiving SMS text messages, reply STOP to unsubscribe.
Thank you for your interest in 143 S Martine Ave, Fanwood Boro, NJ 07023. We are reviewing your request and will be in touch shortly!

FEATURES & AMENITIES

Interior

  • Total Bedrooms5
  • Total Bathrooms3
  • Full Bathrooms3
  • FlooringCarpet, Tile, Wood
  • APPLIANCESDishwasher, Dryer, Refrigerator, Gas Oven, Gas Range, Microwave, Washer
  • other interior FeaturesEat-in Kitchen, Walk-In Closet(s), Pantry

Area & Lot

  • Status For Sale
  • Living Area2,229 Sq.Ft.
  • Total Area2,229 Sq.Ft.
  • Lot Area9,147.6 Sq.Ft.
  • MLS® ID4051538
  • TypeResidential
  • YEAR BUILT1960
  • neighborhoodFanwood
  • Architecture StylesSplit Level
  • Elementary SchoolMcGinn
  • Middle SchoolTerrill
  • High SchoolScotchPlns

Exterior

  • Garage Spaces1.0
  • Water SourcePublic
  • roofAsphalt
  • lot featuresLevel
  • HEAT TYPEForced Air
  • AIR CONDITIONINGCentral Air
  • sewerPublic Sewer

Financial

  • Sales Price$799,999
  • Real Estate Tax $13,331/yr

Mortgage Calculator

Estimate your monthly mortgage payment, including the principal and interest, property taxes, and HOA. Adjust the values to generate a more accurate rate.
All estimates are provided for informational purposes only. Actual amounts may vary.
$0,000 Your Payment 20 15 65
$0,000 Your Payment

Fanwood

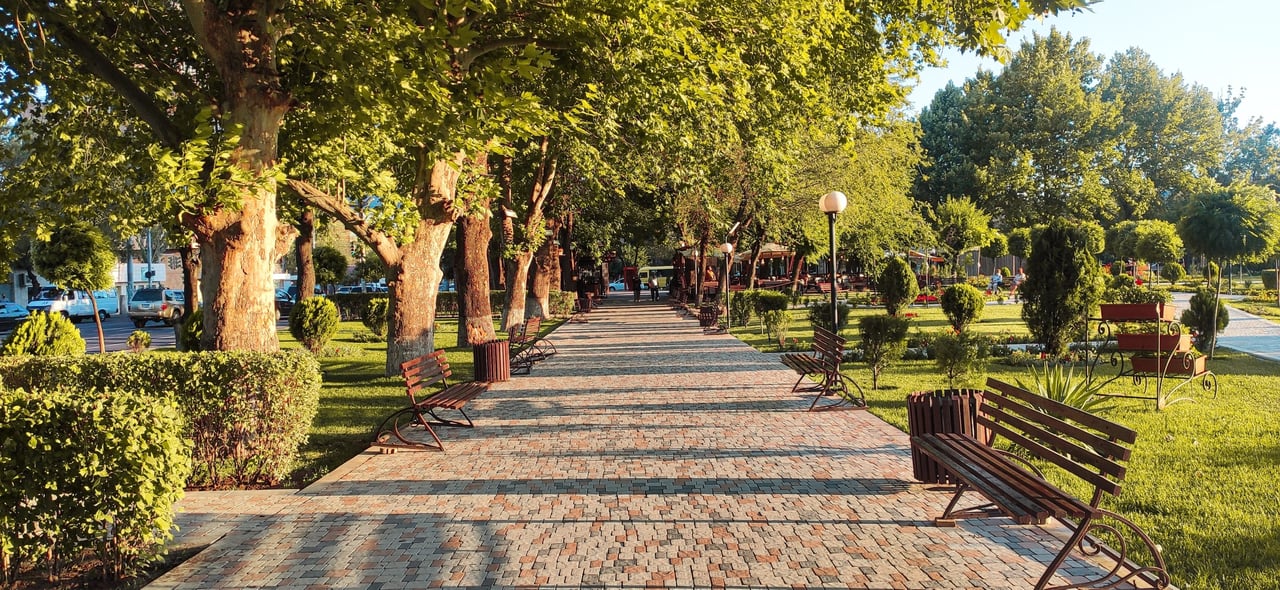
Living here offers residents an urban feel and most residents own their homes.

Fanwood

Westfield, NJ Real Estate

Property Types

Neighborhoods

Cities

Search Nearby Homes For Sale

WORK WITH US

The Michelle Pais Group extends far beyond what a conventional brokerage firm offers. It envisions itself as both a lifestyle and media company offering design, marketing and creative solutions to all our clients.

Contact Us

Follow Us on Instagram