146 Village Rd, Harding Twp, NJ
$6,499,000
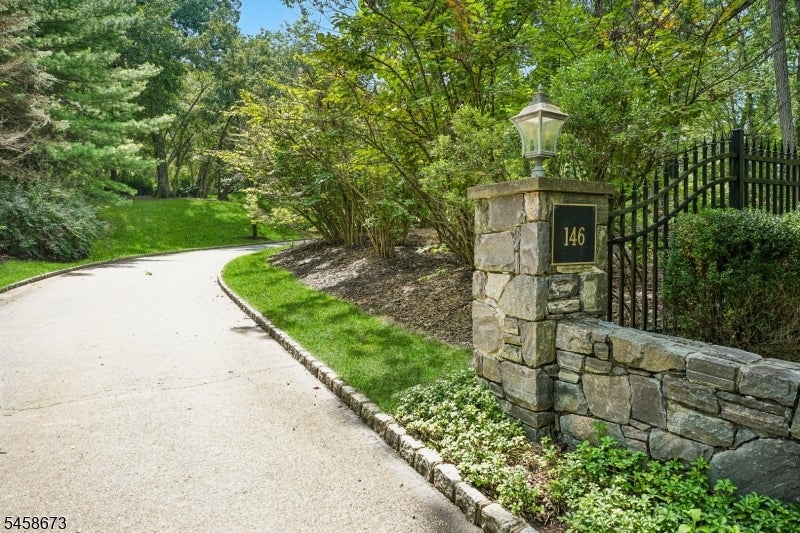
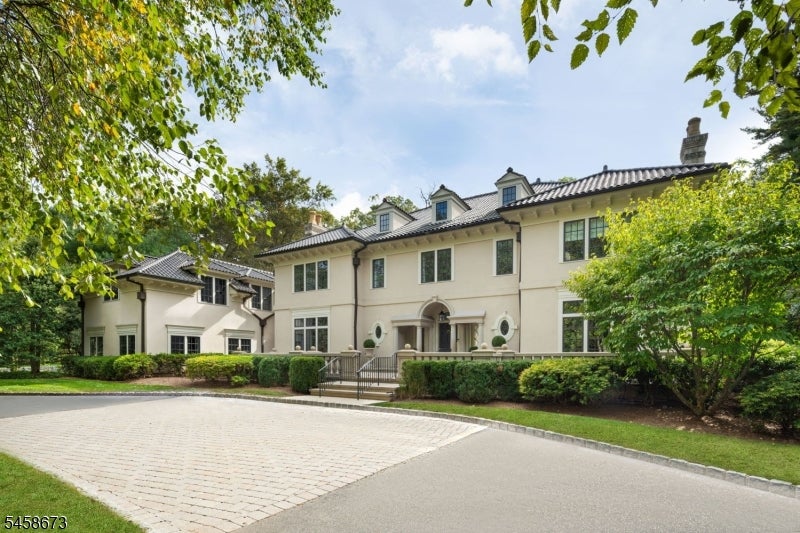
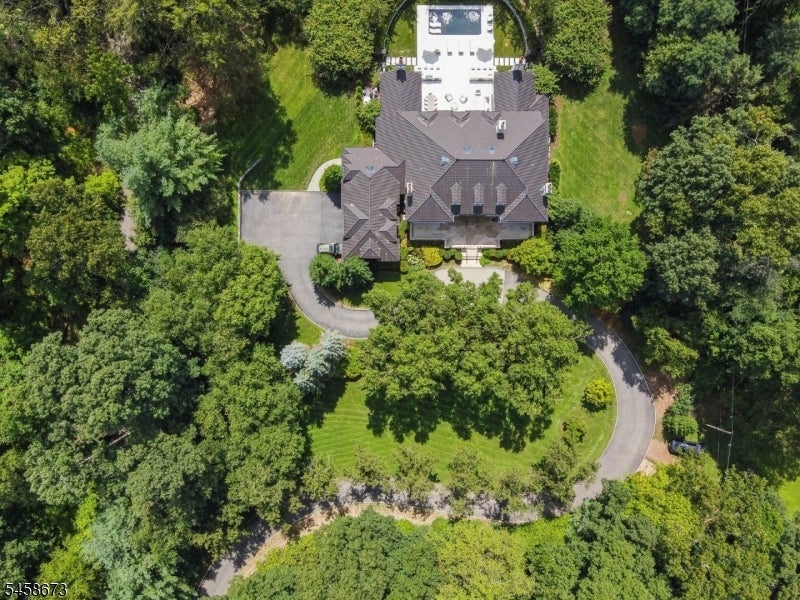
Privately nestled on 3.5 magnificent acres at the top of a winding, tree-framed drive, 146 Village Road is an estate of remarkable presence—an extraordinary composition of grand-scale architecture, bespoke craftsmanship, richly layered materials and resort-caliber amenities.
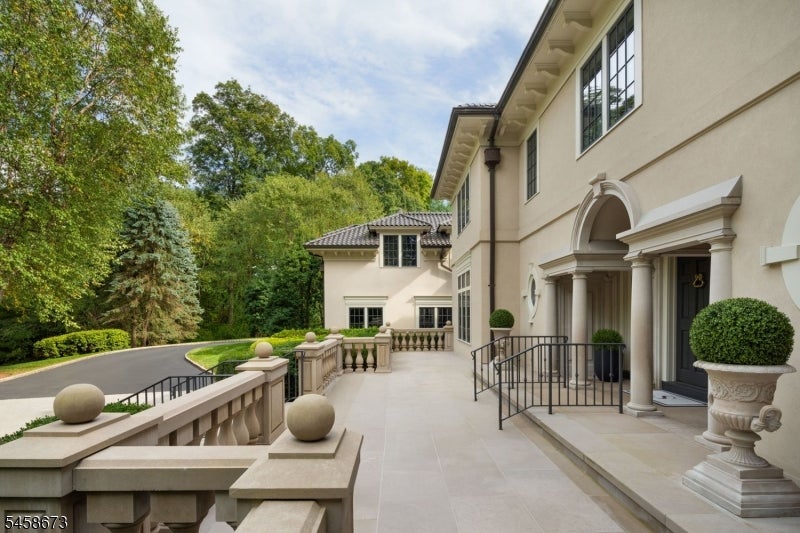
From its stately stucco and limestone façade and expansive limestone entry terrace to its professionally designed mature landscaping and dramatic evening landscape illumination, the residence makes an unforgettable first impression. Inside, approximately every sightline has been considered, creating a home that feels both architecturally significant and exceptionally refined.
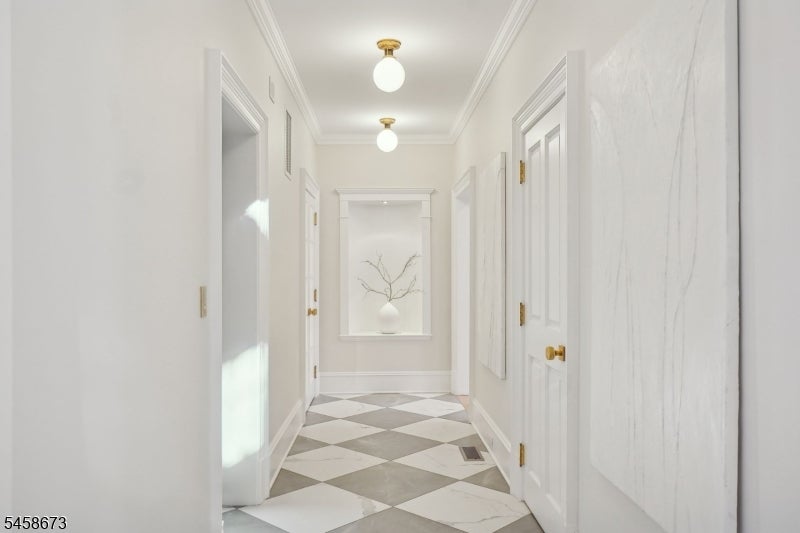
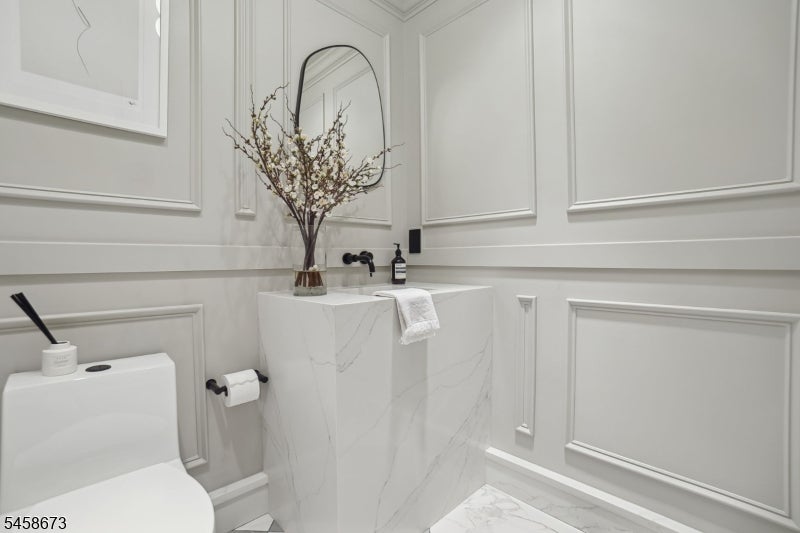
One of the defining elements of the residence is the dramatic interplay of soaring and varying ceiling heights throughout the first level, giving each space its own architectural identity while maintaining a seamless sense of scale and flow. Hardwood flooring extends throughout the home, including newly installed herringbone floors in the kitchen and family room, while oversized tile defines the foyer, first-floor gallery, baths and laundry room. Radiant heat extends throughout several rooms on the first level for an additional layer of discreet luxury.
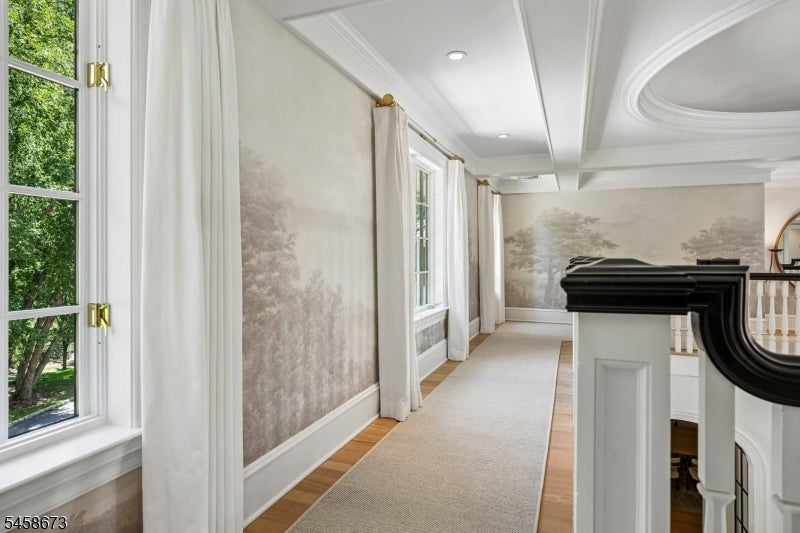
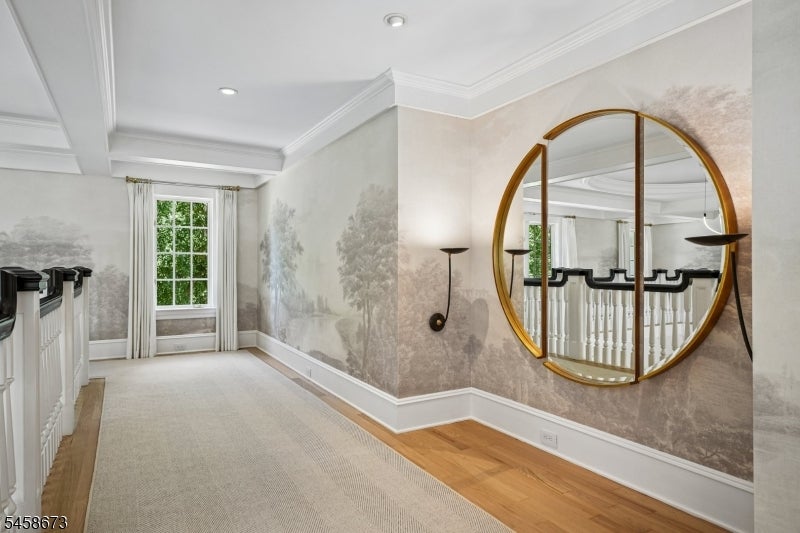
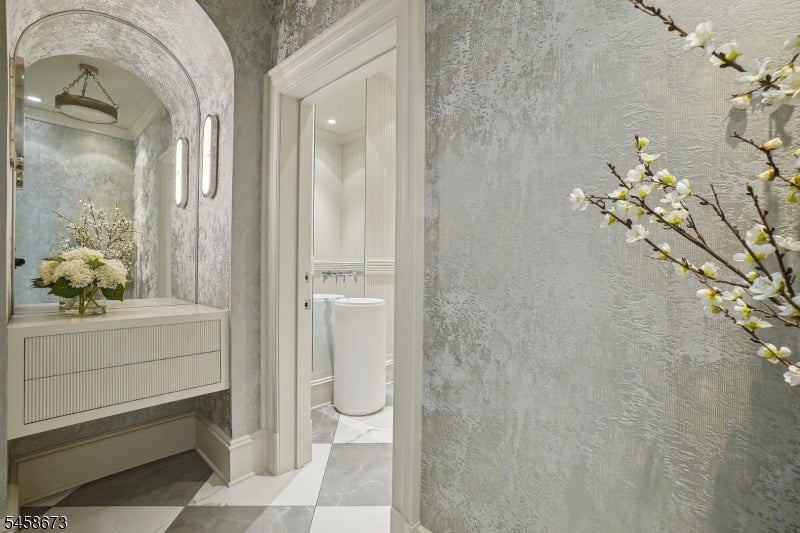
Deep custom millwork, inset cabinetry, paneled walls, architectural niches, intricate moldings, classic trim work and bespoke built-ins appear throughout. Philip Jeffries wallcoverings, a custom linen mural along the second-floor gallery, ambient architectural illumination and statement designer lighting transform the interiors into a collection of beautifully composed spaces.
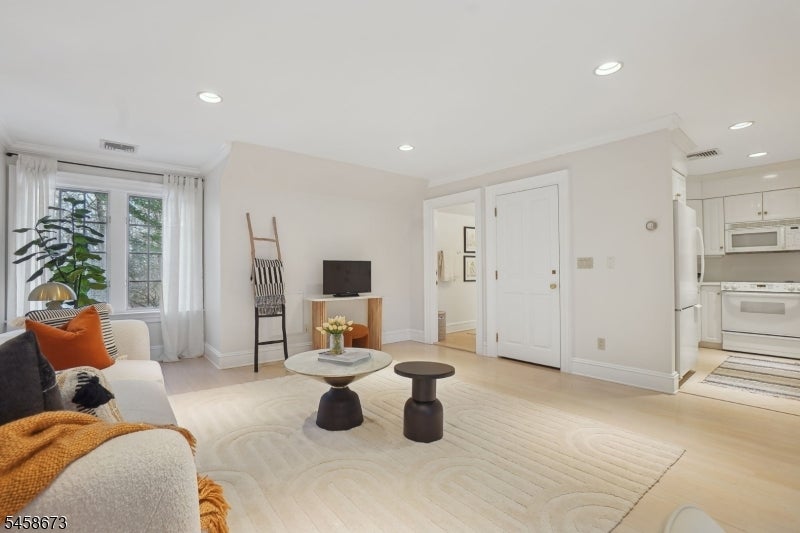
The residence offers five bedrooms, all ensuite, six full baths and two powder rooms, along with four wood-burning fireplaces with gas inserts, multiple staircases, an oversized heated three-car garage with direct lower-level access, a whole-house generator and a beautifully appointed private apartment suite complete with its own living room, oversized bedroom, kitchen and bath.
THE ENTRY GALLERY
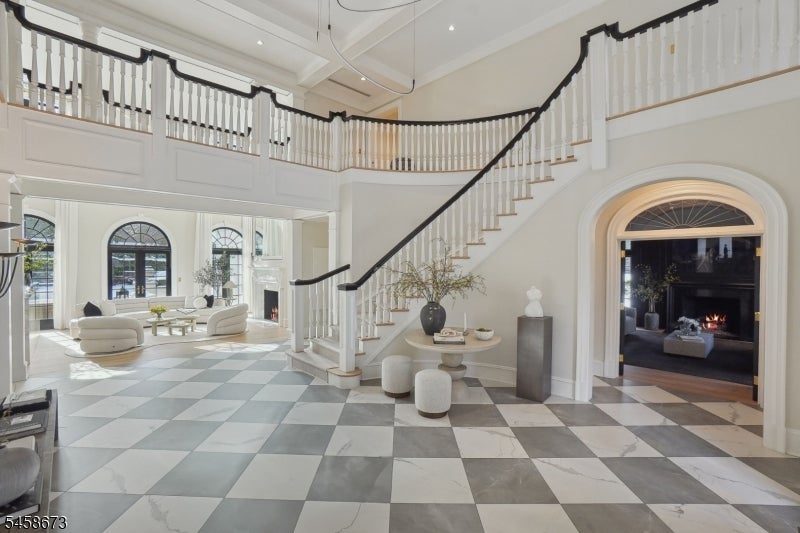
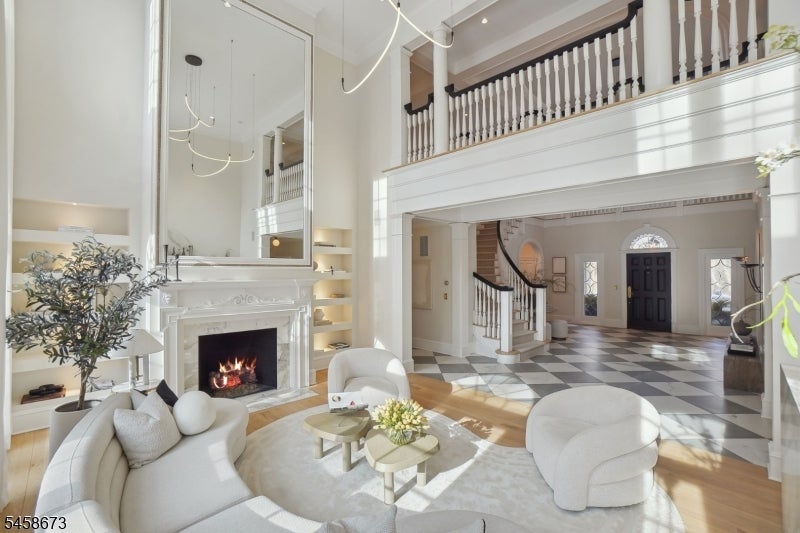
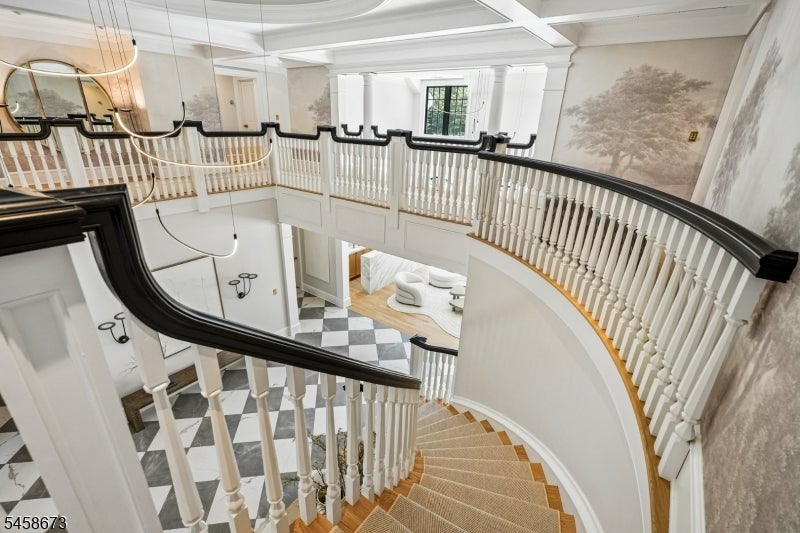
Arrival begins within a breathtaking two-story entry gallery, where oversized checkered flooring, coffered architectural detailing and soft dome illumination establish the home’s sense of grandeur.
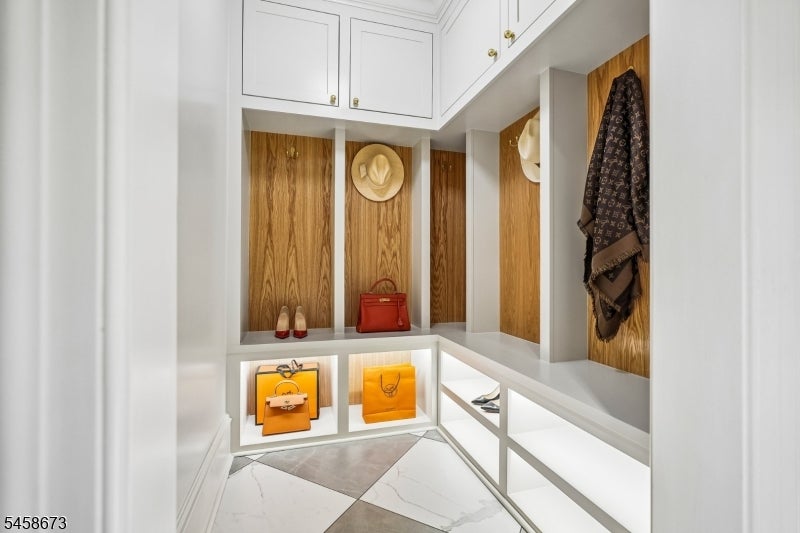
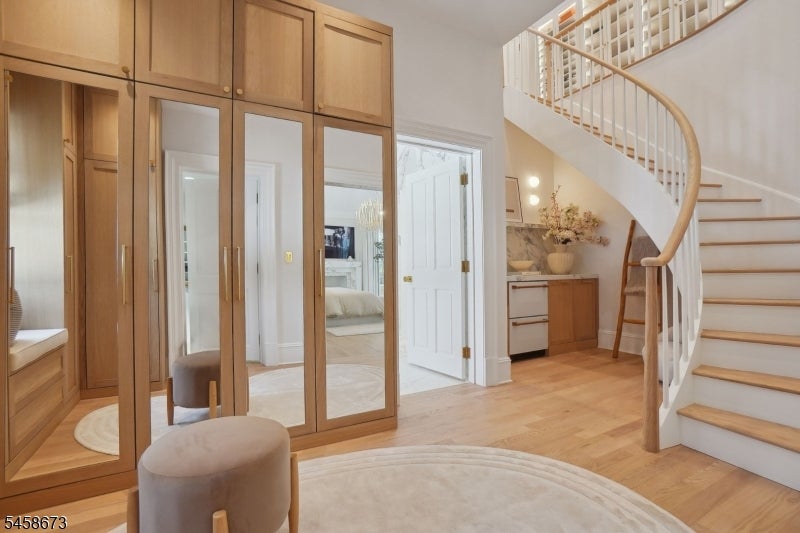
A sweeping curved wood staircase dressed in a custom herringbone runner rises dramatically to the second-floor gallery, while custom French doors open to the library. Two generous walk-in storage closets are seamlessly incorporated into the space.
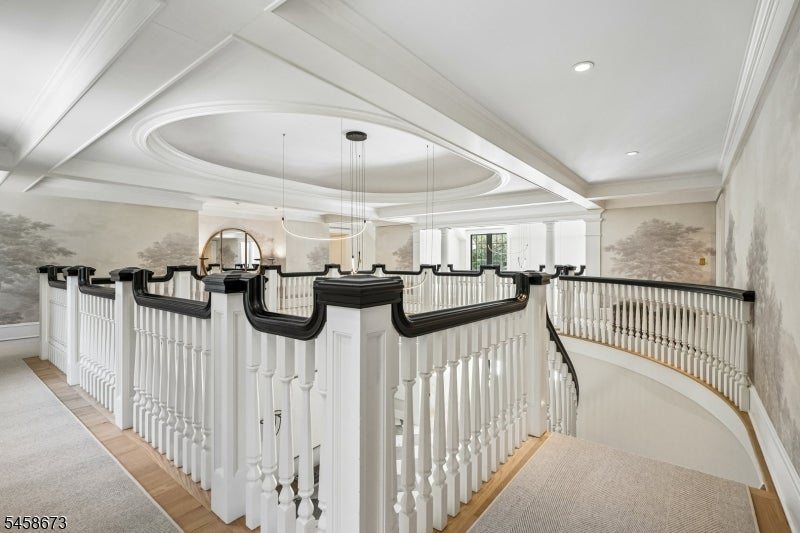
Above, the expansive second-story gallery becomes an architectural moment of its own, anchored by a custom Philip Jeffries linen mural.
THE GREAT ROOM & COCKTAIL LOUNGE
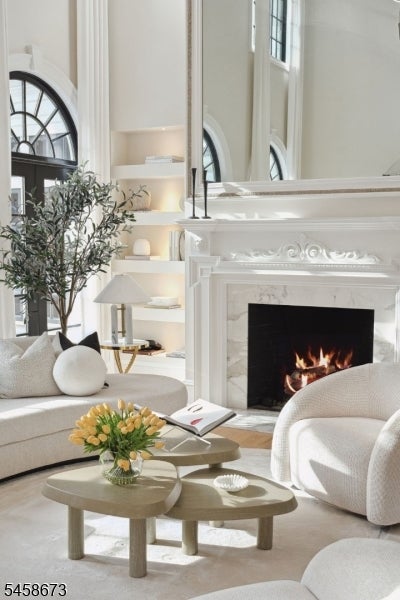
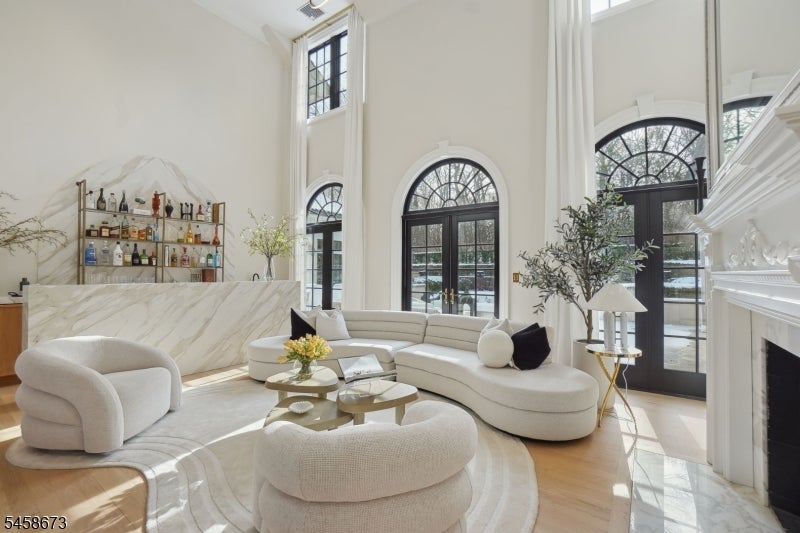
Designed on a spectacular scale, the great room rises to 22-foot ceilings, creating one of the estate’s most dramatic entertaining spaces.
A custom cocktail bar pairs a satin-finished porcelain slab with beautifully crafted white oak cabinetry, while illuminated built-in shelving adds warmth and dimension. A wood-burning fireplace with gas insert anchors the room, complemented by hardwood floors and walls of oversized windows.
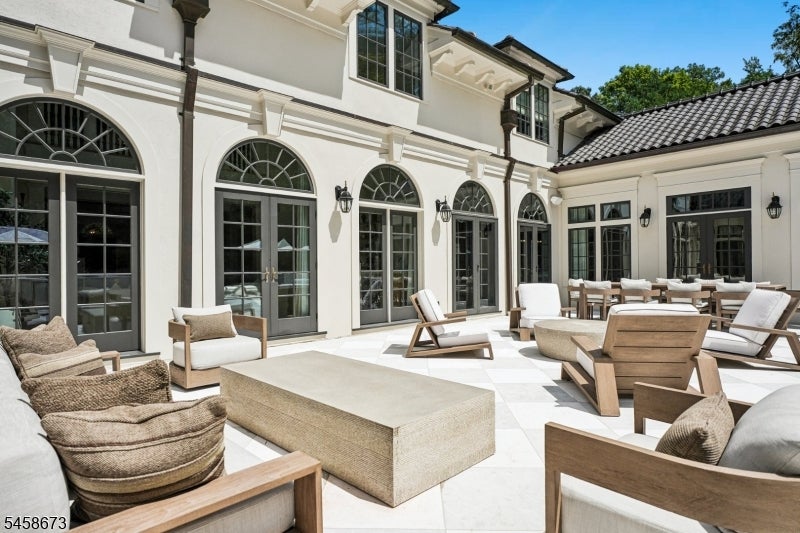
French doors open directly to the courtyard and gardens, allowing the interiors and grounds to become one continuous entertaining environment.
THE FORMAL DINING ROOM
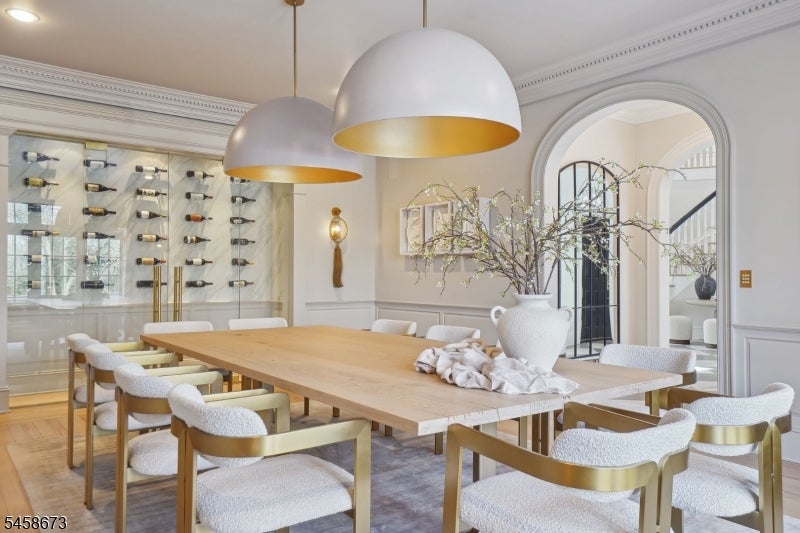
Elegant yet dramatic, the formal dining room is illuminated by two chandeliers and four sculptural Arteriors sconces.
A glass-enclosed wine wall wrapped in satin-finished porcelain slab becomes an architectural focal point, while oversized windows overlook the front limestone terrace. Wainscoting and beautifully executed dentil molding crown the room, introducing a layer of timeless craftsmanship.
A traditional swinging door provides discreet access to the butler’s pantry.
THE CHEF’S KITCHEN
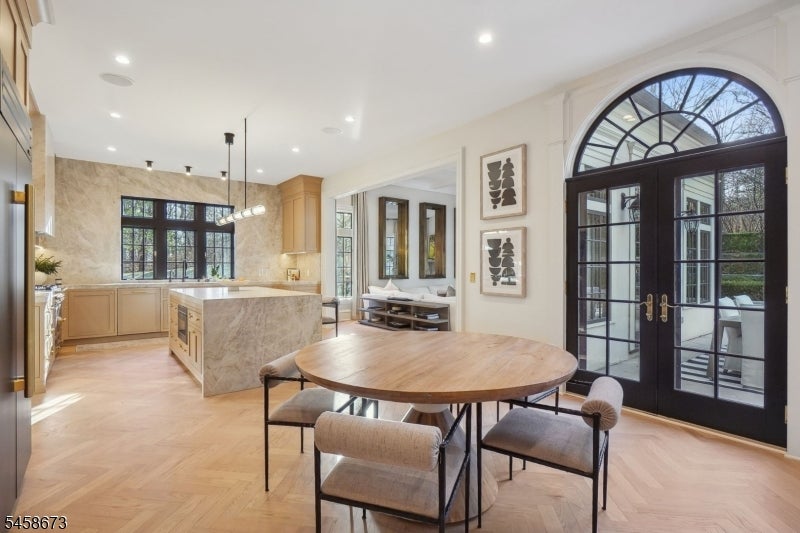
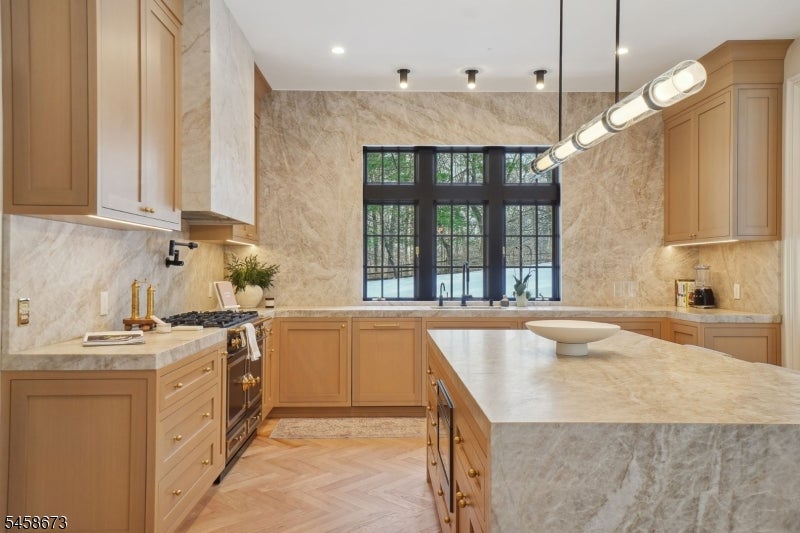
At the heart of the estate is a kitchen conceived as both a culinary workspace and a statement of design.
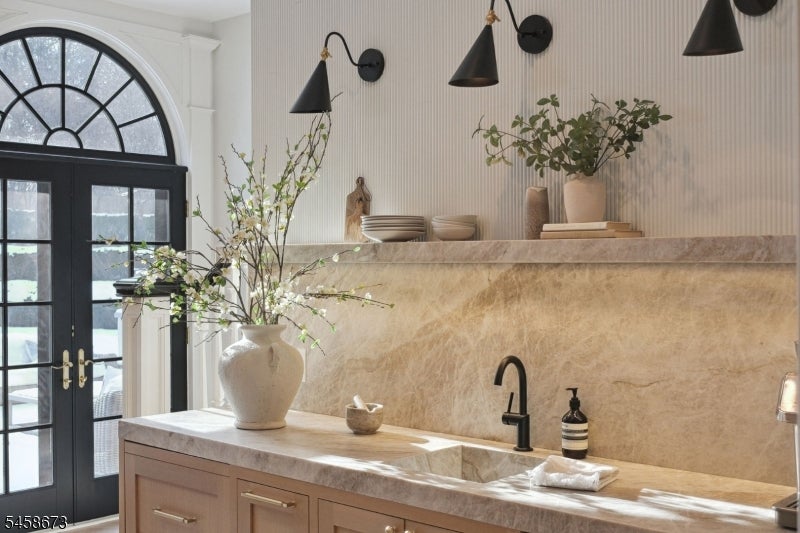
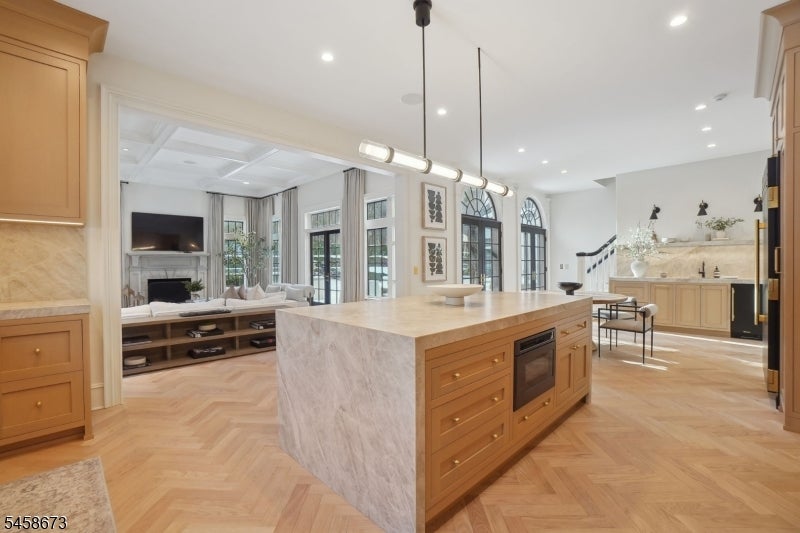
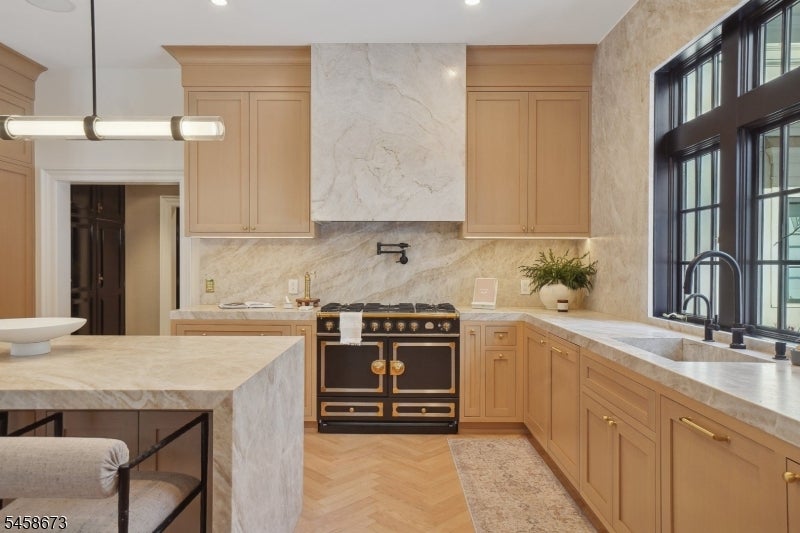
Custom inset white oak cabinetry incorporates integrated pullouts, bespoke built-ins and thoughtfully concealed storage. Expanses of Taj Mahal quartzite sweep across the countertops, backsplash and integrated sinks, bringing extraordinary movement and natural beauty to the room.
A magnificent five-burner La Cornue range sits beneath a custom statement hood with integrated pot filler, complemented by True Residential appliances, Miele dishwasher, built-in microwave, ice maker, True refrigerator drawers and instant hot water.
An impressive eight-foot center island, topped in Taj Mahal quartzite and finished with integrated shelving on both sides, anchors the space.
A fully equipped breakfast wet bar and coffee station creates another beautifully considered moment, while under-cabinet illumination and newly installed herringbone flooring complete the room.
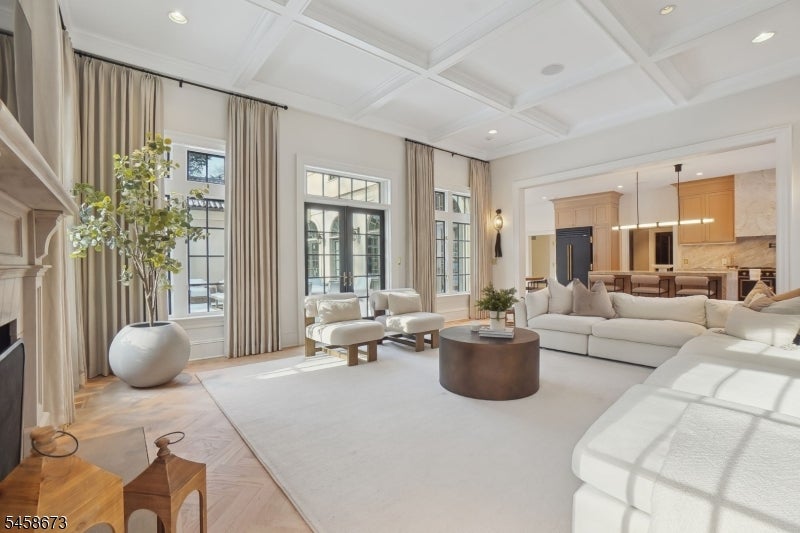
The kitchen overlooks the family room and courtyard, with French doors opening directly outdoors for effortless indoor-outdoor living.
THE BUTLER’S PANTRY
Hidden beyond the kitchen is a substantial walk-in butler’s pantry finished with custom high-gloss cabinetry, granite countertops and walls wrapped in Philip Jeffries paper.
A Sub-Zero refrigerator and freezer, Café dishwasher and professional wine refrigeration provide the infrastructure required for entertaining on a grand scale.
THE FAMILY ROOM
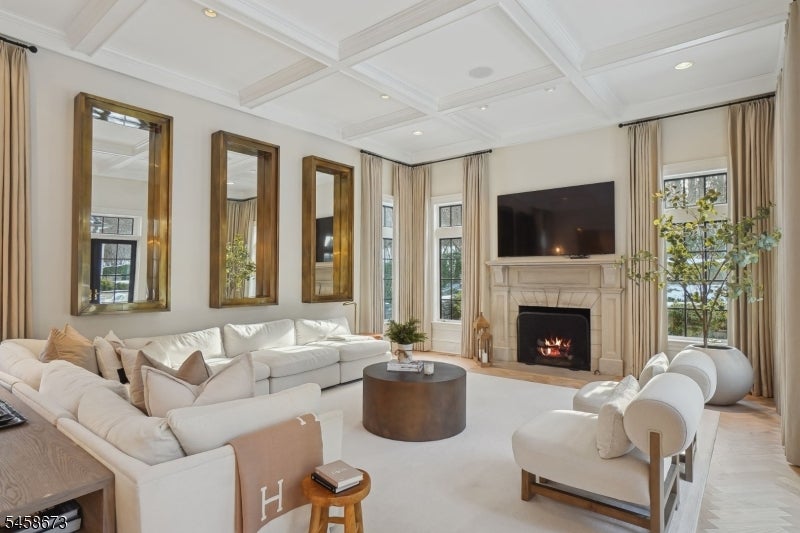
Wrapped in oversized windows and French doors overlooking the courtyard, the family room is flooded with natural light.
A handsome stone fireplace and mantel surround a wood-burning fireplace with gas insert, while coffered ceilings, new herringbone floors and striking Arteriors sconces create a room that feels sophisticated yet inviting.
THE LIBRARY & CIGAR LOUNGE
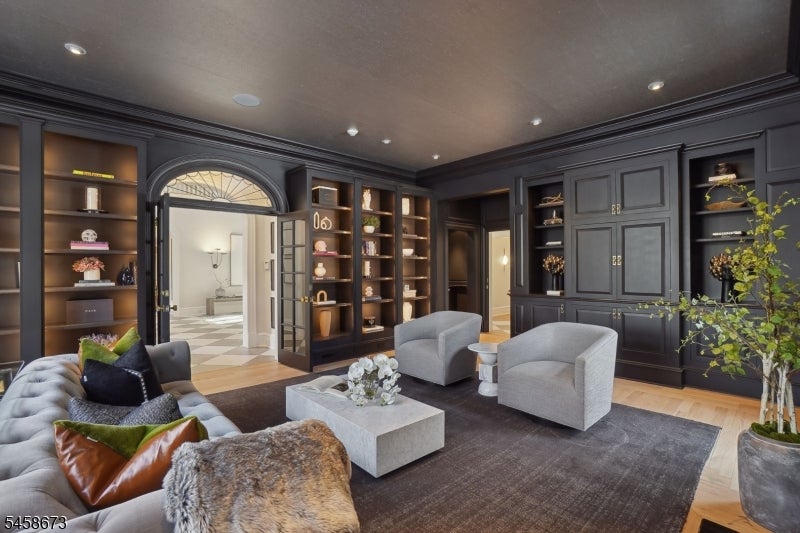
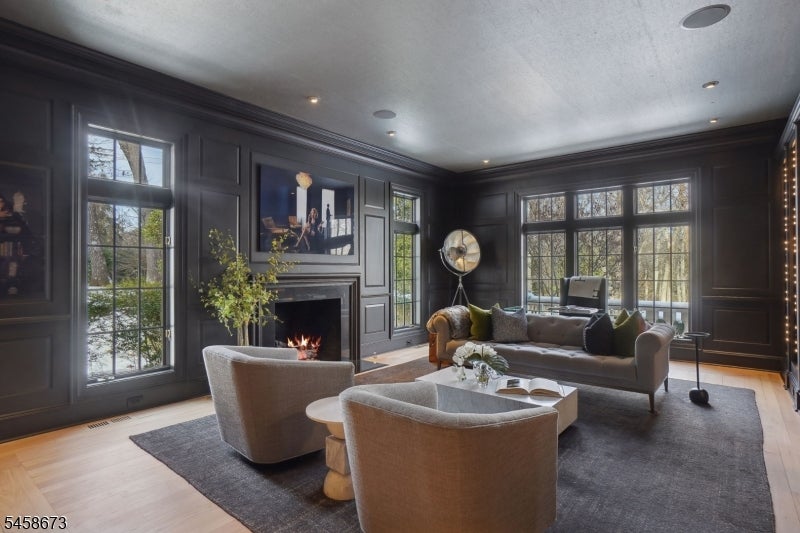
The richly appointed library offers a quieter expression of luxury.
High ceilings wrapped in Philip Jeffries wallcovering, custom oak cabinetry and bookshelves, paneled walls and oversized windows create an atmosphere reminiscent of a private members’ club.
A wood-burning fireplace with gas insert anchors the room, while a discreet wet bar allows the space to transition effortlessly into an intimate cigar and cocktail lounge.
French doors connect directly to the foyer, with a secondary hallway entrance and hardwired Ethernet providing modern functionality without compromising the room’s classic character.
THE PRIMARY RETREAT
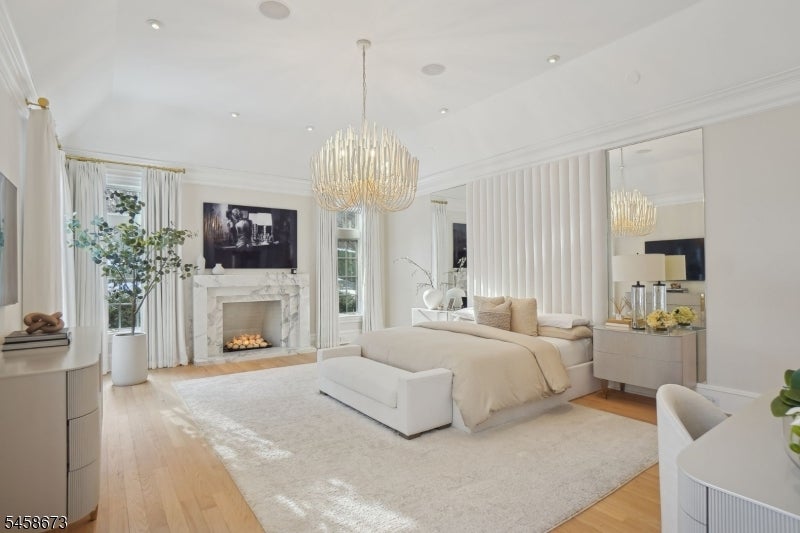
Occupying approximately 1,300 square feet, the primary suite is less a bedroom than a completely private residential retreat within the estate.
A dedicated hallway illuminated by sculptural alabaster sconces creates a dramatic approach before opening into the bedroom beneath coffered ceilings and an oversized Arteriors chandelier.
A custom king-size tufted velvet bed incorporates built-in mirrors on either side, while a real wood-burning fireplace with gas insert brings warmth and intimacy to the grandly proportioned room.
From here, the suite unfolds into a private sitting lounge, dressing room, two custom closets, a spectacular two-story dream closet and an extraordinary spa bath.
The sitting room evokes a five-star hotel suite with its own coffee bar featuring two pull-out refrigerator drawers, custom inset white oak cabinetry, porcelain stone countertops and Philip Jeffries fabric wallcovering.
The adjoining dressing room is enveloped in wall-to-wall inset white oak cabinetry, with integrated drawers, built-in mirrors and a custom window bench.
And then—the closet.
THE TWO-STORY DREAM CLOSET
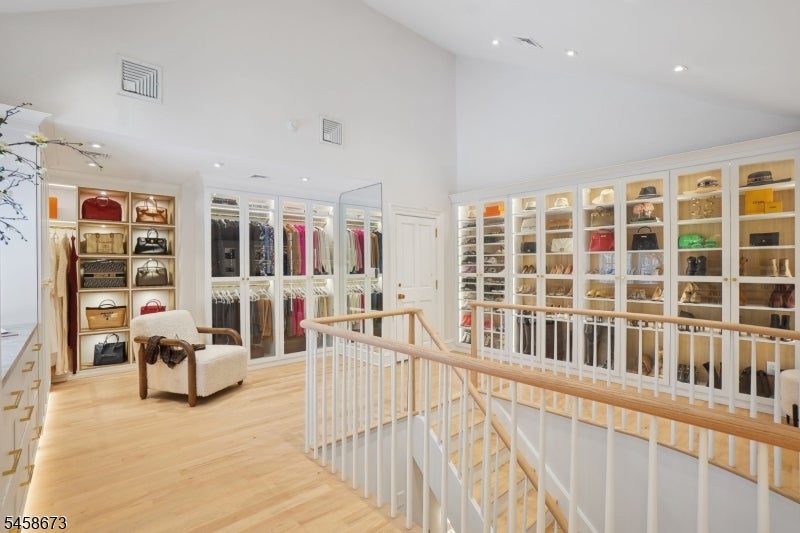
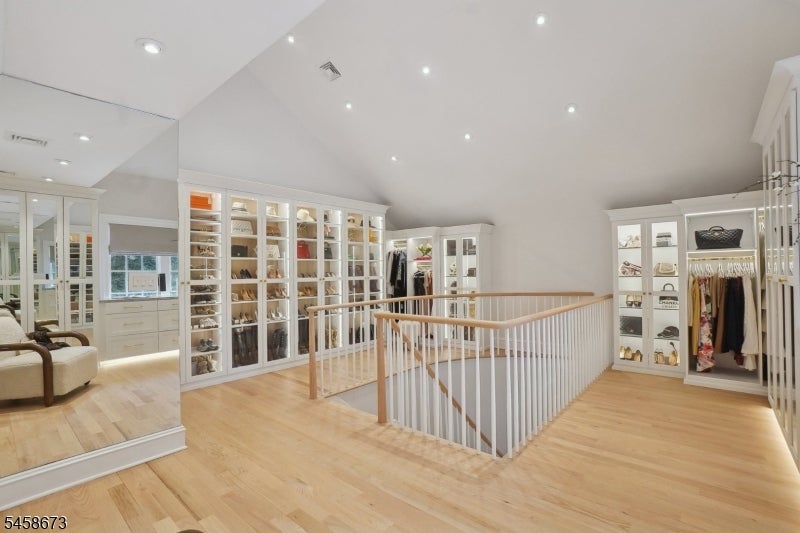
A dramatic floating, sweeping staircase ascends into a spectacular two-story dressing gallery.
Custom California Closets cabinetry rises toward vaulted ceilings, with full-length mirrored doors and multiple glass-front display cabinets designed to showcase shoes, handbags, clothing and accessories like a private boutique.
Integrated cabinet backlighting and toe-kick illumination create an extraordinary evening atmosphere. A built-in safe, custom dresser and fabric-lined organizers provide dedicated storage for jewelry and accessories.
Philip Jeffries wallcovering, wood flooring and a custom runner complete this exceptional space.
An additional custom closet offers further inset cabinetry and its own window seat.
THE PRIMARY SPA
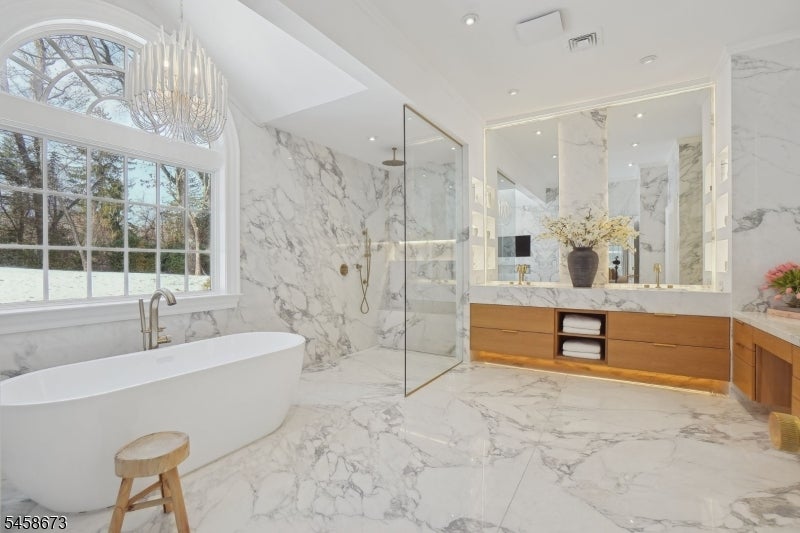
The primary bath is conceived on the scale of a private luxury spa.
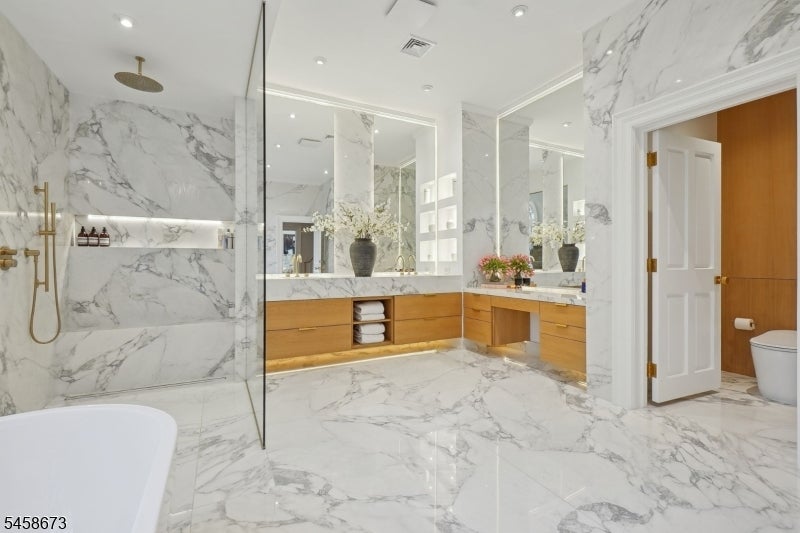
Massive wall-to-wall stone slabs envelop the room, complemented by radiant-heated floors and fine Italian fixtures.
A European-style glass shower incorporates a built-in bench and illuminated niche, while a freestanding jetted soaking tub sits beneath a spectacular Arteriors chandelier.
Dual floating vanities feature matching stone countertops, integrated sinks and oversized backlit mirrors, accompanied by a separate floating makeup vanity and integrated television.
The private water closet becomes a design feature in its own right, wrapped in striking Philip Jeffries wallcovering and naturally stained white oak paneling and appointed with a wall-hung smart toilet.
THE SECOND LEVEL
The second level unfolds around an expansive wraparound gallery, where an extra-wide landing is framed by tall windows and enhanced by a custom Philip Jeffries mural and designer runner.
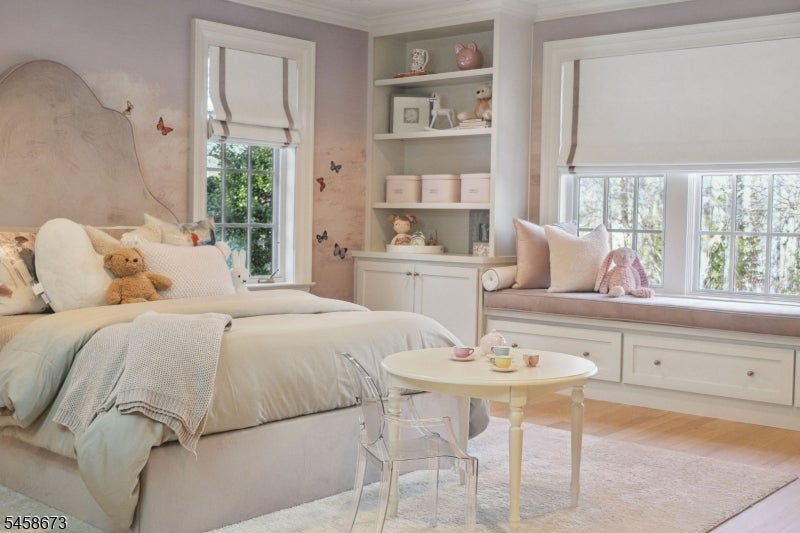
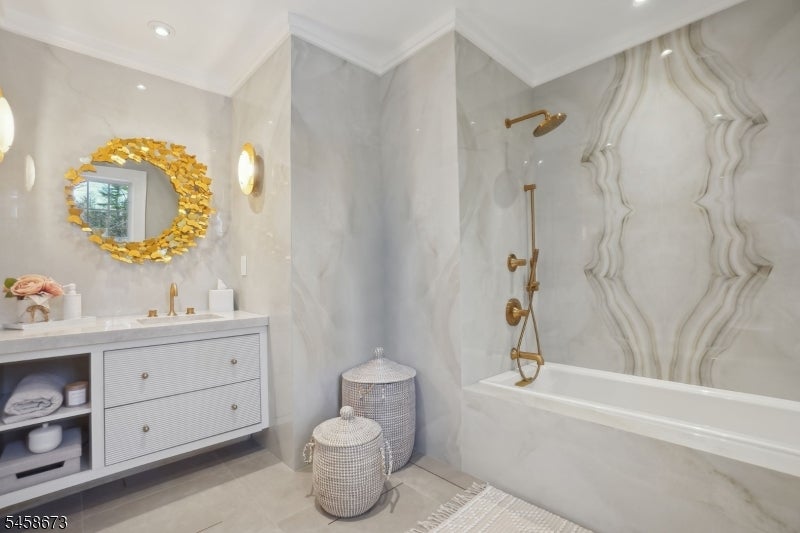
Three additional bedrooms are located here, each with its own ensuite bath, providing exceptional privacy for family and guests.
A secondary back staircase provides convenient access to the kitchen, while a walk-up attic and oversized dedicated seasonal storage closet provide extraordinary storage capacity.
THE LOWER-LEVEL WELLNESS & ENTERTAINMENT FLOOR
The lower level has been conceived as an entire destination devoted to entertainment, wellness and recreation.
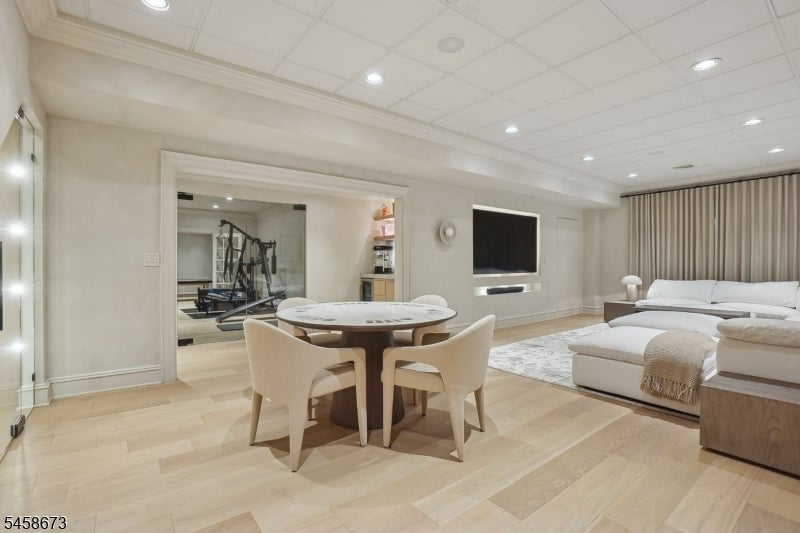
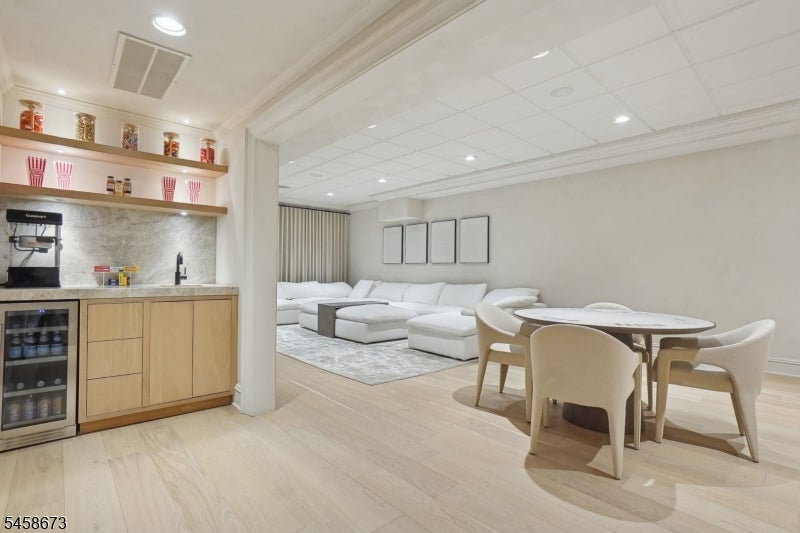
Custom limewashed walls establish a sophisticated atmosphere throughout the open-concept media lounge, anchored by a built-in television.
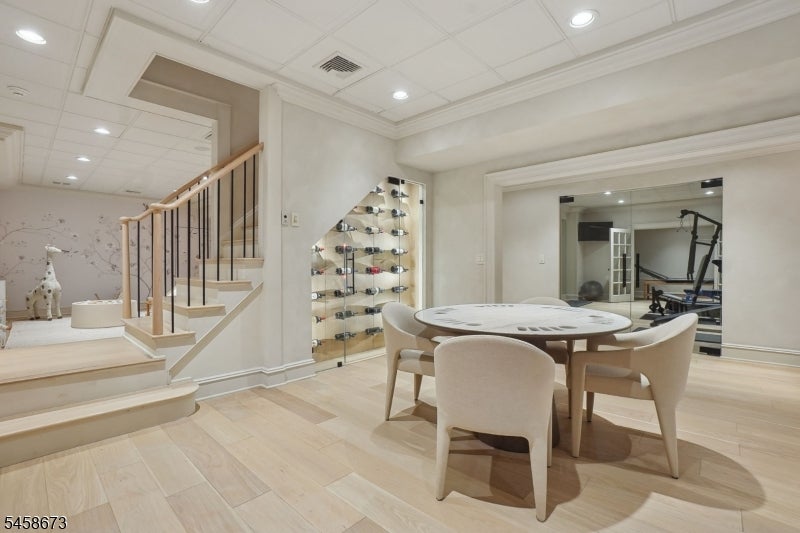
An illuminated glass-enclosed wine wall wrapped in porcelain slab creates another dramatic focal point, accompanied by a fully appointed snack bar with integrated sink, beverage refrigeration and floating display shelves.
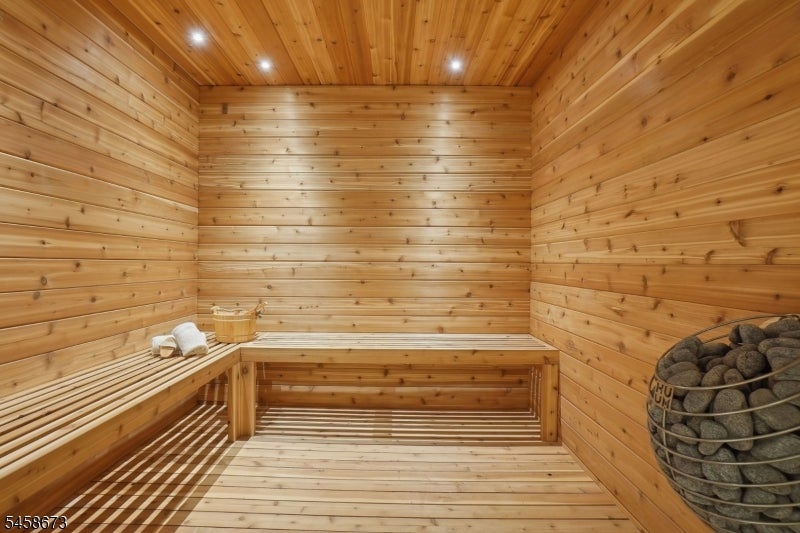
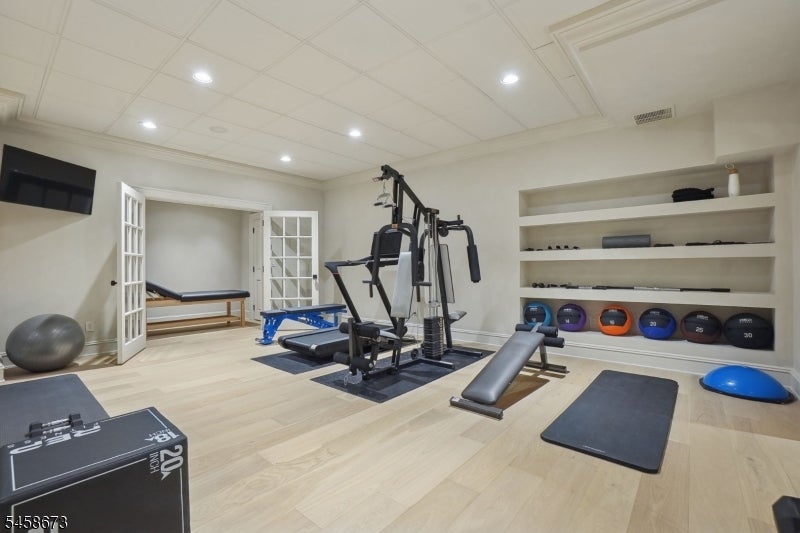
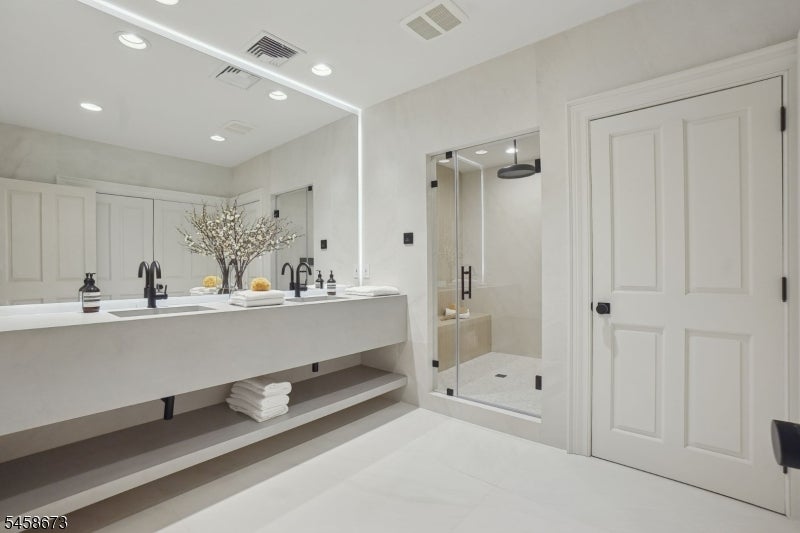
The private wellness suite includes a mirrored gym with built-in shelving and double glass doors, a separate massage room, a six-person sauna, and a steam shower with built-in bench, floating vanity and private WC.
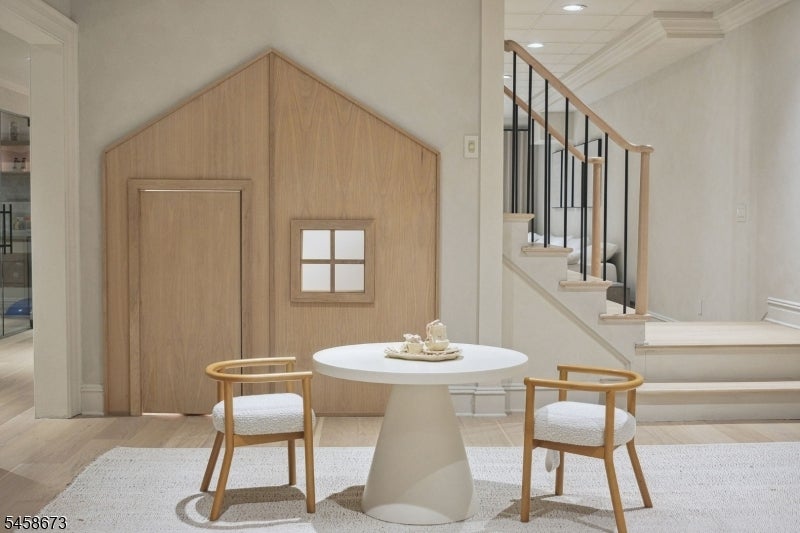
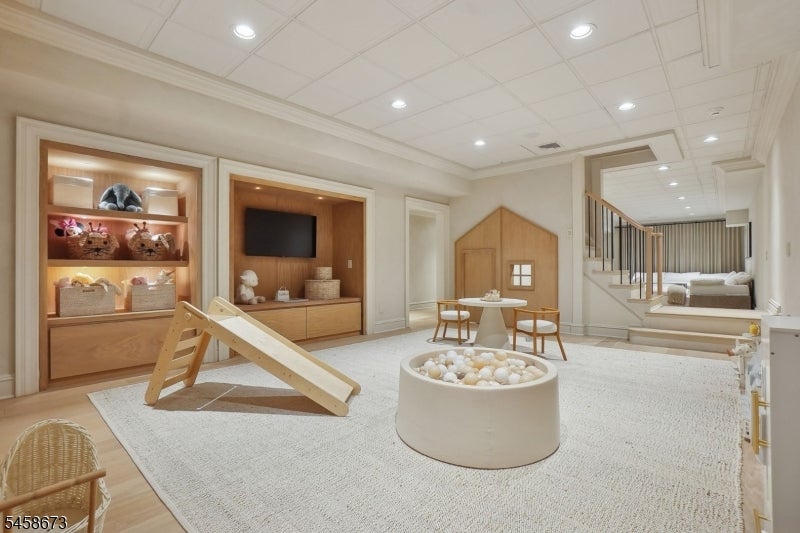
A dedicated play and game room features extensive custom built-ins, while frameless doors reinforce the clean architectural aesthetic.
An enormous additional unfinished area provides exceptional future potential, and a private staircase connects the lower level directly to the heated garage.
THE GROUNDS
The experience continues outdoors, where the estate takes on the atmosphere of a private resort.
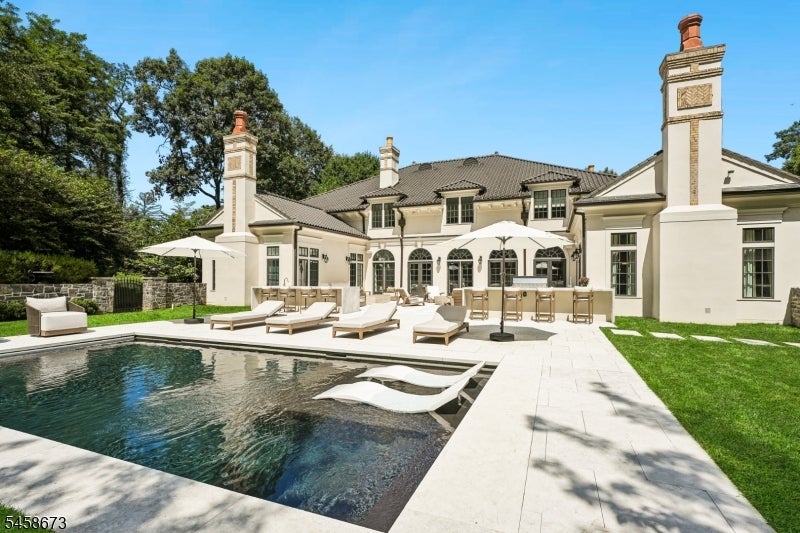
Beyond the freshly painted stucco and limestone exterior, professionally designed mature landscaping and architectural lighting frame the residence and grounds.
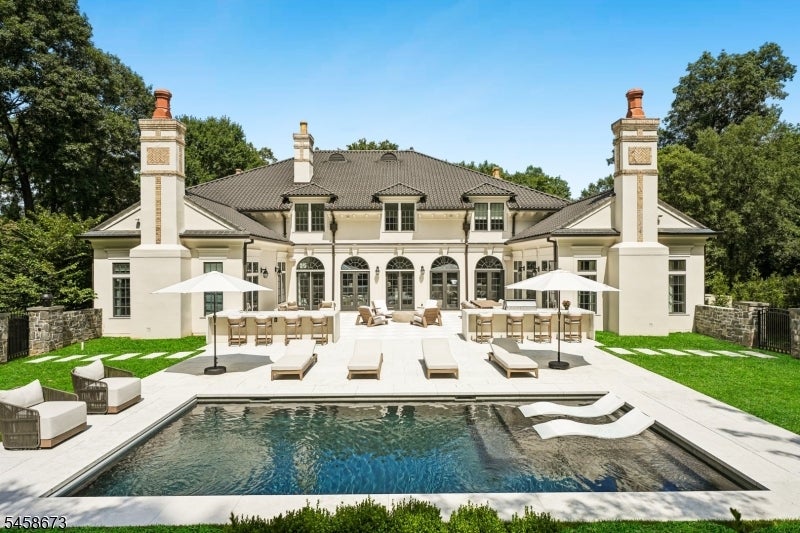
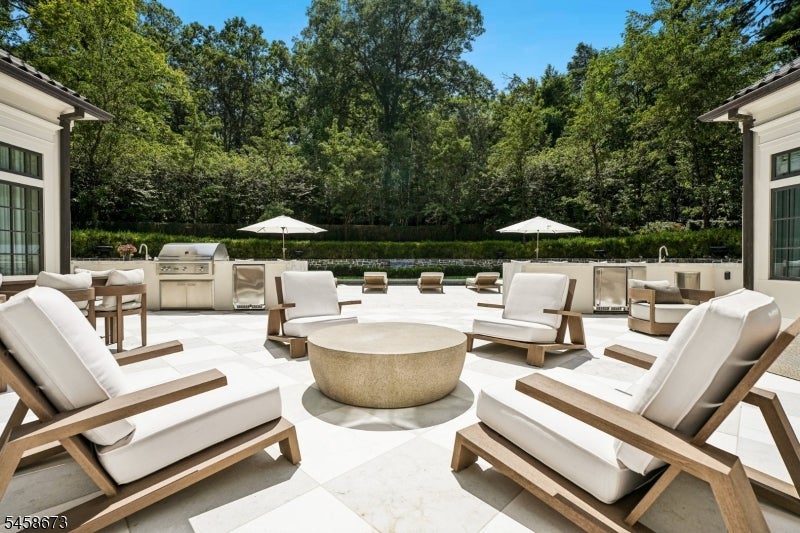
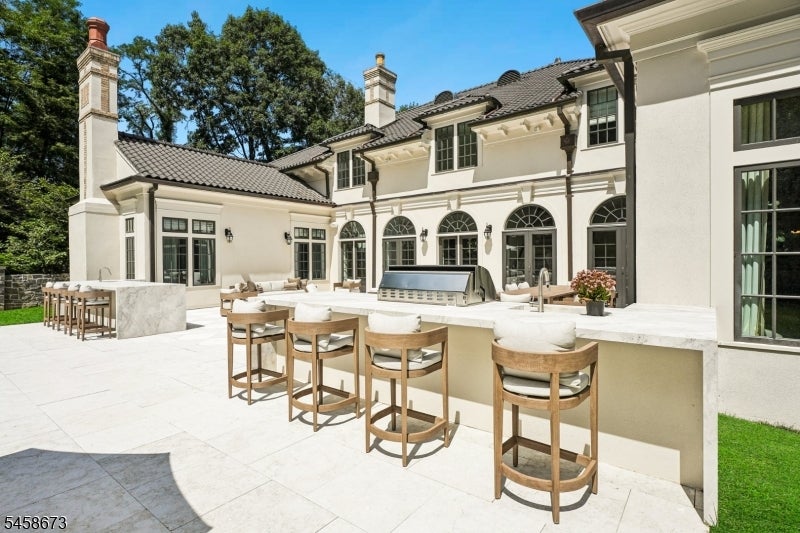
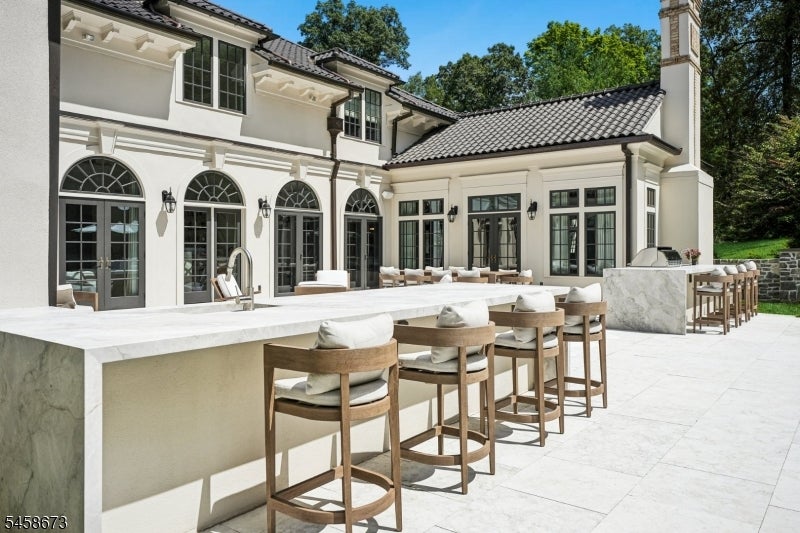
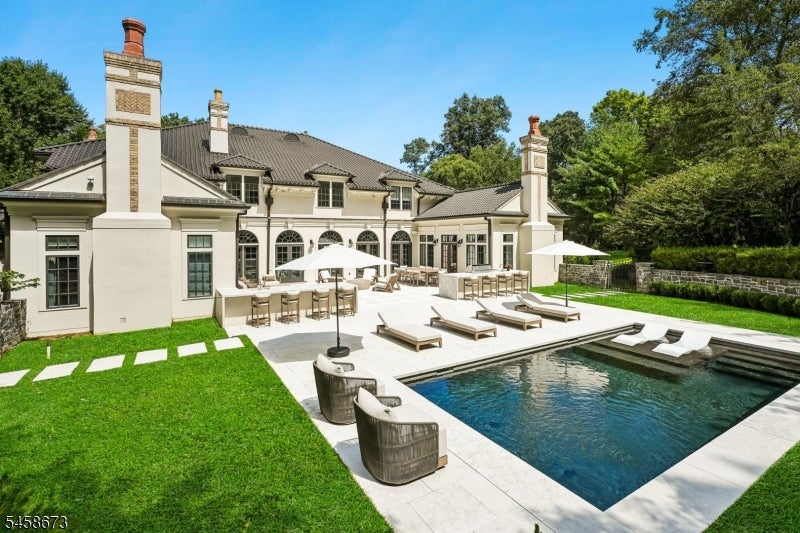
At the rear, an extraordinary courtyard is paved in striking checkered stone, creating a dramatic outdoor entertaining terrace.
A fully equipped outdoor kitchen and bar is appointed with high-end Lynx appliances, integrated sinks and waterfall stone islands, allowing large-scale entertaining to transition seamlessly outdoors.
At the center of the grounds is a heated Gunite saltwater pool with sun shelf and automatic cover, surrounded by newly designed landscaping and oversized stepping stones.
A circular fountain with a cascading waterfall feature introduces movement and sound to the courtyard, creating a setting that feels worlds away.
An oversized heated three-car garage, full-house generator and extensive infrastructure ensure the estate is as exceptionally functional as it is beautiful.
146 Village Road is not simply a residence. It is a fully realized private estate—where grand architecture, extraordinary craftsmanship, couture-level interiors, wellness, entertainment and resort living exist under one roof.
A home designed not merely to be seen, but to be experienced.

Search by Neighborhood Search by Zip Code
The Michelle Pais Group extends far beyond what a conventional brokerage firm offers. It envisions itself as both a lifestyle and media company offering design, marketing and creative solutions to all our clients.
Contact Us