833 Salem Ave
833 Salem Ave
833 Salem Ave
833 Salem Ave
833 Salem Ave
833 Salem Ave
833 Salem Ave
833 Salem Ave
833 Salem Ave
833 Salem Ave
833 Salem Ave
833 Salem Ave
833 Salem Ave
833 Salem Ave
833 Salem Ave
833 Salem Ave
833 Salem Ave
833 Salem Ave
833 Salem Ave
833 Salem Ave
833 Salem Ave
833 Salem Ave
833 Salem Ave
833 Salem Ave
833 Salem Ave
833 Salem Ave
833 Salem Ave
833 Salem Ave
833 Salem Ave
833 Salem Ave
833 Salem Ave
833 Salem Ave
833 Salem Ave
833 Salem Ave
833 Salem Ave
833 Salem Ave
833 Salem Ave
833 Salem Ave
833 Salem Ave
833 Salem Ave
833 Salem Ave
833 Salem Ave
833 Salem Ave
833 Salem Ave
833 Salem Ave
833 Salem Ave
833 Salem Ave
833 Salem Ave
833 Salem Ave
833 Salem Ave
833 Salem Ave
833 Salem Ave
833 Salem Ave
833 Salem Ave
833 Salem Ave
833 Salem Ave
833 Salem Ave
833 Salem Ave
833 Salem Ave
833 Salem Ave
833 Salem Ave
833 Salem Ave
833 Salem Ave
833 Salem Ave
833 Salem Ave
833 Salem Ave
833 Salem Ave
833 Salem Ave
833 Salem Ave
833 Salem Ave
833 Salem Ave
833 Salem Ave
833 Salem Ave
833 Salem Ave
833 Salem Ave
833 Salem Ave
833 Salem Ave
833 Salem Ave
833 Salem Ave
833 Salem Ave
833 Salem Ave
833 Salem Ave
833 Salem Ave
833 Salem Ave
833 Salem Ave
833 Salem Ave
833 Salem Ave
See all photos

833 Salem Ave

833 Salem Ave, Hillside Twp, NJ

$1,099,999

HIGHLIGHTS
  • 8 Beds
  • 4 Full Baths
  • 2 Half Baths
  • 0.38 Acres Lot
  • 6,100 Sq.Ft. Living
  • 1929 Year Built
  • For Sale Status
  • 4049891 MLS® ID
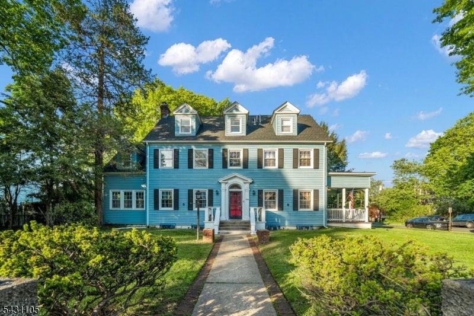
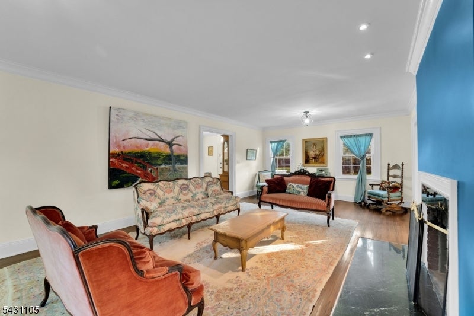
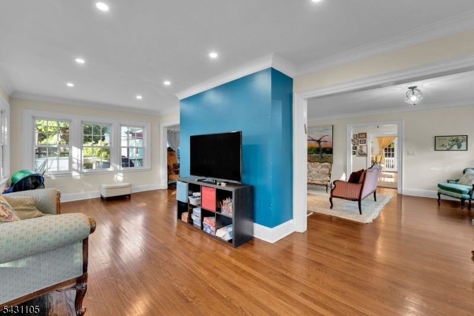
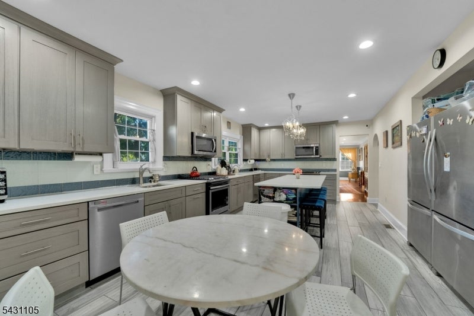
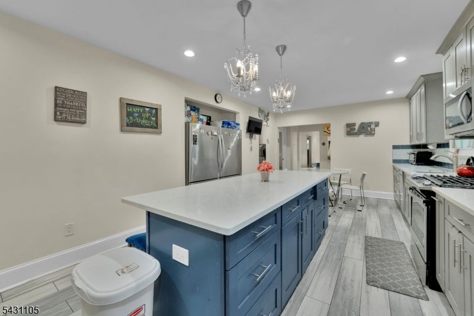
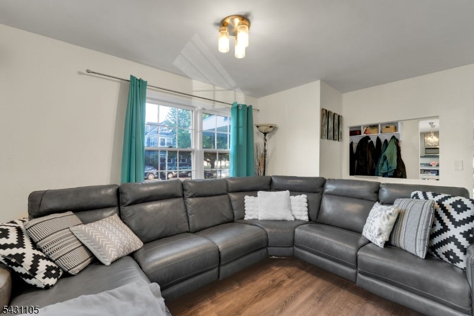
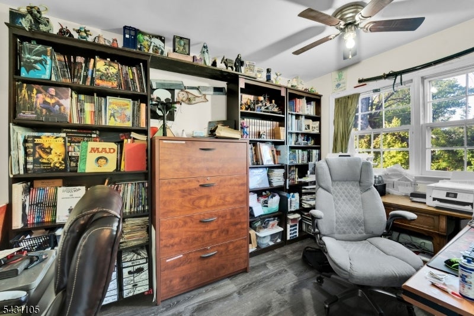
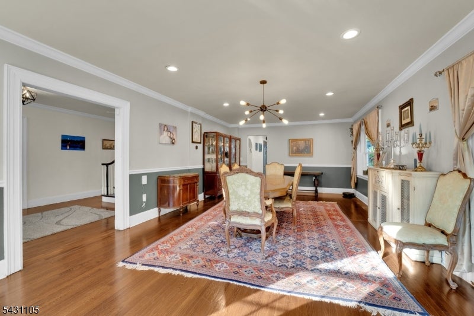
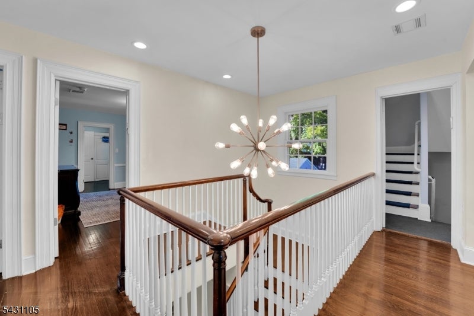
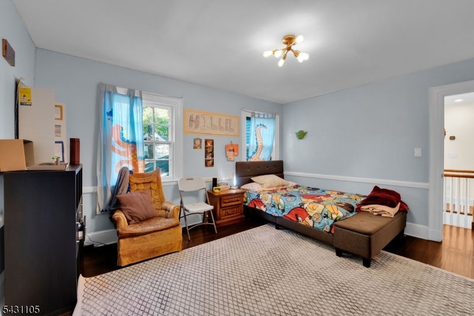
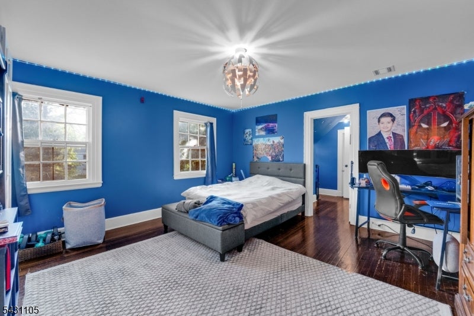
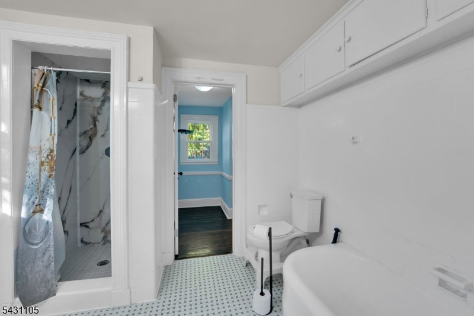
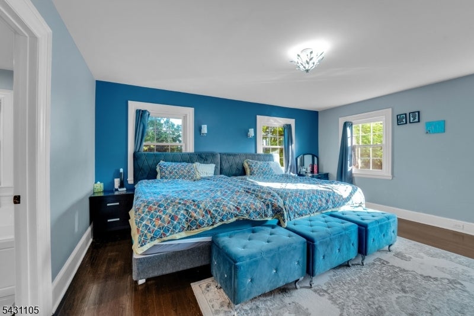
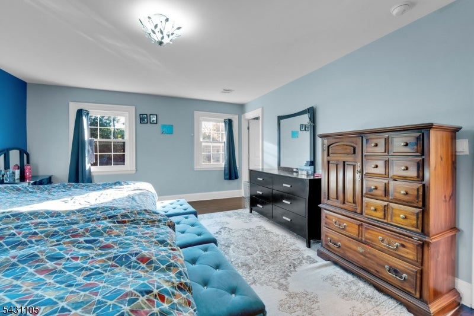
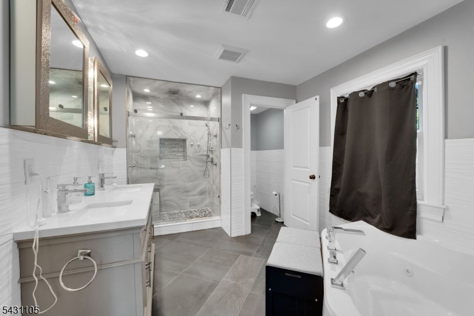
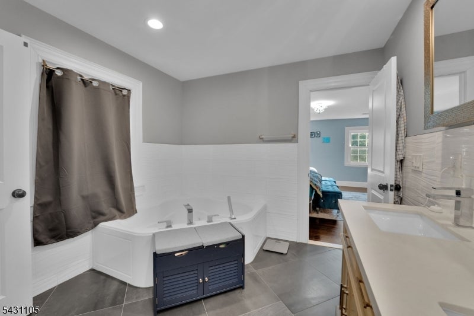
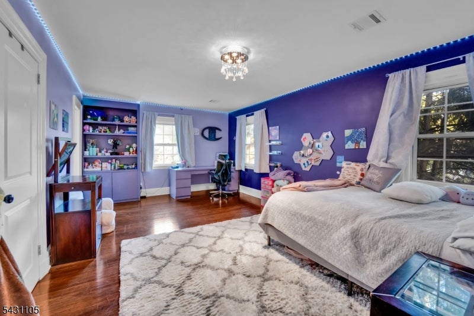
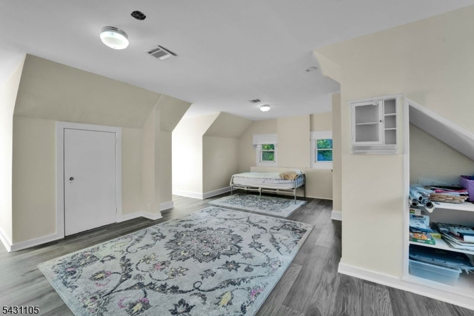
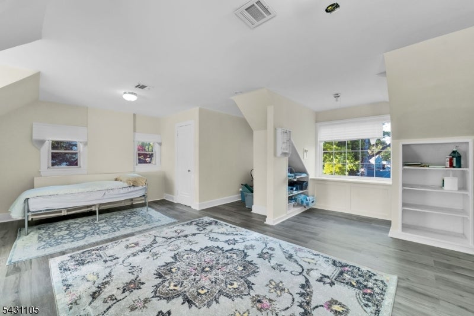
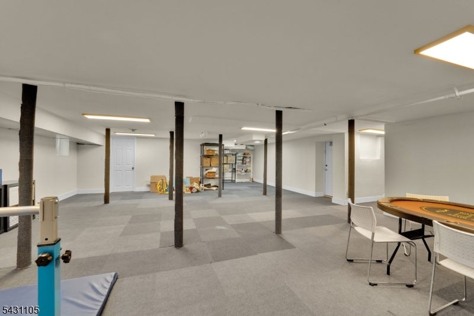
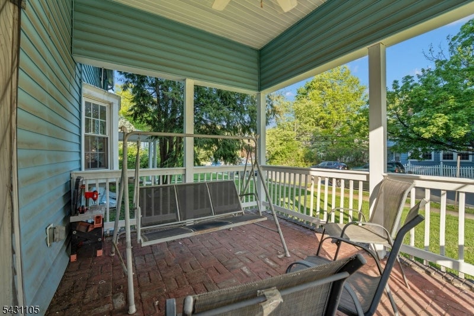
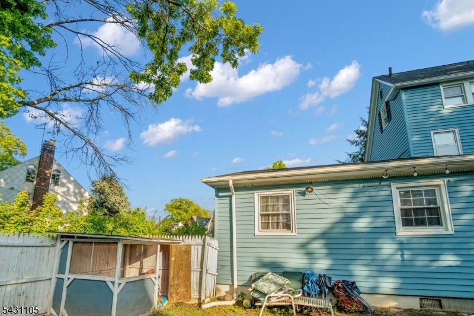
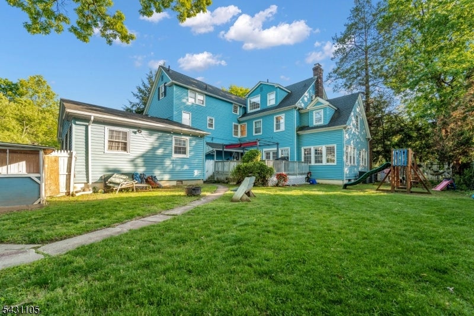
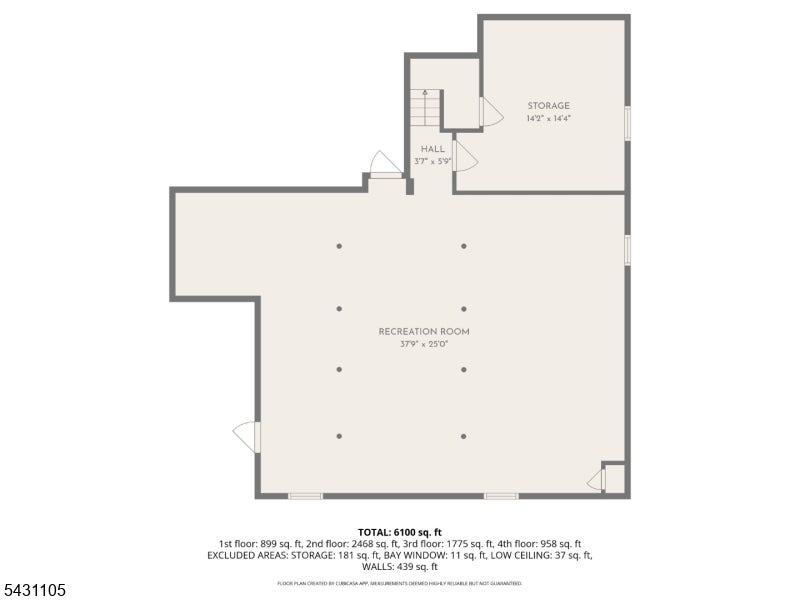
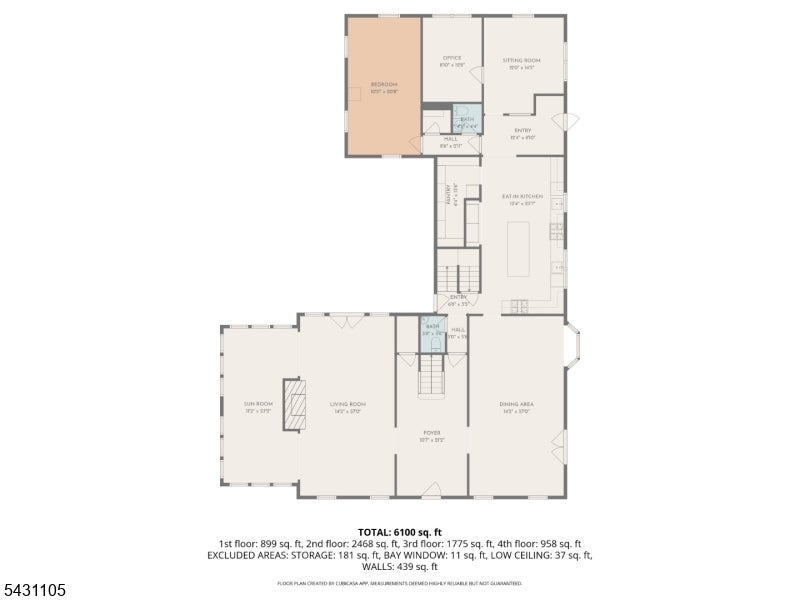
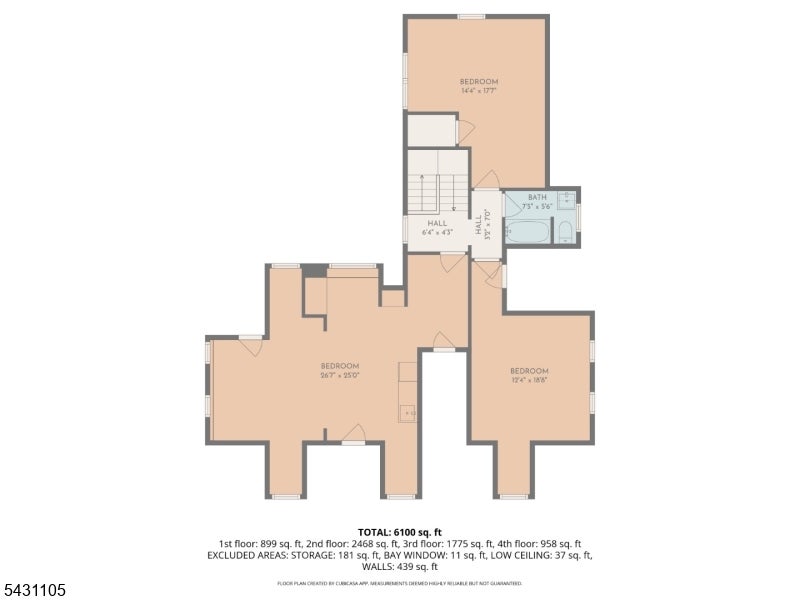
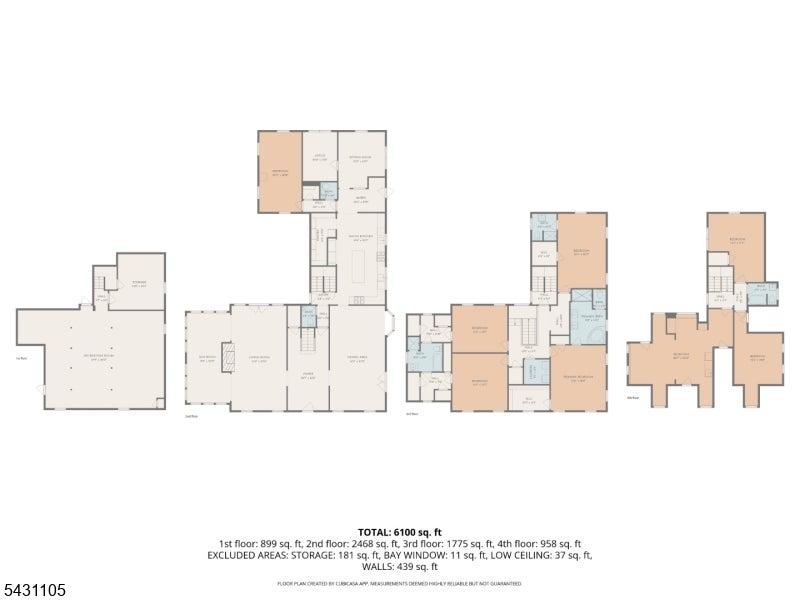
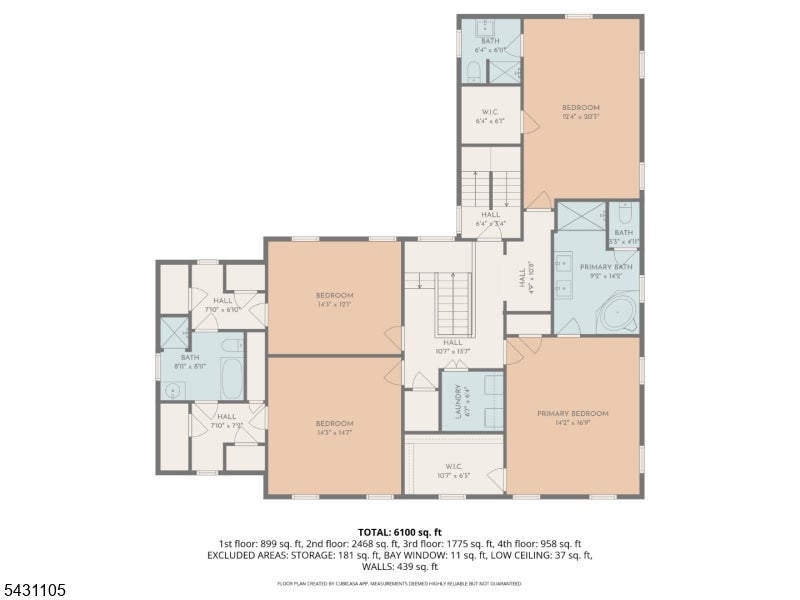
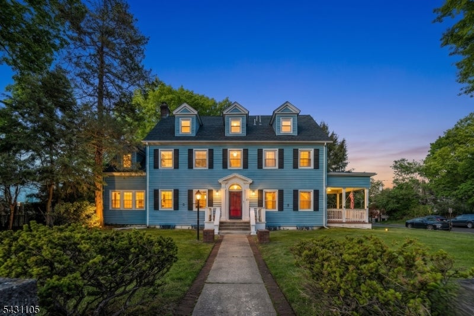
20 rooms. 8 bedrooms. 3 finished levels of a 1929 estate - approx 180 per square foot. A once-in-a-generation offering in Hillside's prestigious Westminster section. This stately 1929 Colonial estate offers over 6,100 sq ft of refined living space with 8 bedrooms, 4 full and 2 half baths across three finished levels. A rare scale and caliber seldom found in this market. A grand foyer with the home's original staircase and crown molding sets the tone. The chef's kitchen features quartz countertops, oversized center island, double ovens, double dishwashers, double refrigerators, double sinks, crystal chandeliers, and a showpiece pantry with floor-to-ceiling built-ins. Formal dining room with wainscoting opens to a covered porch. Formal living room with fireplace flows to the rear deck. Main level also includes a sun filled sunroom with 12 windows, den, home office, guest bedroom, and two half baths.The second floor offers a luxurious primary suite with spa like en suite. Jacuzzi tub, glass shower, dual vanity, oversized closet. Two bedrooms share a Jack and Jill bath; another features its own en suite. Second floor laundry adds convenience. The third floor, with private staircase, offers 3 additional bedrooms and a full bath, ideal for guests. Finished basement provides flexible space for rec, gym, or media. Set on .38 acres with easy access to NYC, Newark Liberty, the Garden State Pkwy, I 78, and Rt 22. Properties of this magnitude don't come to market often.
Show MoreShow Less
Daniel Montano

Daniel Montano

Agent Partner
Michelle Pais

Michelle Pais

Founder | Broker Associate
image

Schedule a Showing

We would love to show you our beautiful property. Please select your preferred date and time below. An agent will be in touch shortly to confirm your appointment.

Schedule a Showing

We would love to show you our beautiful property. Please select your preferred date and time below. An agent will be in touch shortly to confirm your appointment.
By providing your contact information to Michelle Pais Group, your personal information will be processed in accordance with Michelle Pais Group's Privacy Policy. By checking the box(es) below, you consent to receive communications regarding your real estate inquiries and related marketing and promotional updates in the manner selected by you. For SMS text messages, message frequency varies. Message and data rates may apply. You may opt out of receiving further communications from Michelle Pais Group at any time. To opt out of receiving SMS text messages, reply STOP to unsubscribe.
Thank you for your interest in 833 Salem Ave, Hillside Twp, NJ 07205. We are reviewing your request and will be in touch shortly!

FEATURES & AMENITIES

Interior

  • Total Bedrooms8
  • Total Bathrooms6
  • Full Bathrooms4
  • Half Bathrooms2
  • FlooringWood
  • FireplaceLiving Room
  • APPLIANCESDishwasher, Dryer, Freezer, Refrigerator, Gas Oven, Gas Range, Microwave, Washer
  • other interior FeaturesEat-in Kitchen, Kitchen Island, Walk-In Closet(s)

Area & Lot

  • Status For Sale
  • Living Area6,100 Sq.Ft.
  • Total Area6,100 Sq.Ft.
  • Lot Area0.38 Acres
  • MLS® ID4049891
  • TypeResidential
  • YEAR BUILT1929
  • Architecture StylesColonial

Exterior

  • Garage Spaces2.0
  • Water SourcePublic
  • utilitiesCable Available
  • roofAsphalt
  • lot featuresCorner Lot, Cul-De-Sac
  • parkingDetached
  • HEAT TYPEForced Air
  • AIR CONDITIONINGCentral Air
  • sewerPublic Sewer
  • security FeaturesSecurity System

Financial

  • Sales Price$1,099,999
  • Real Estate Tax $23,475/yr

Mortgage Calculator

Estimate your monthly mortgage payment, including the principal and interest, property taxes, and HOA. Adjust the values to generate a more accurate rate.
All estimates are provided for informational purposes only. Actual amounts may vary.
$0,000 Your Payment 20 15 65
$0,000 Your Payment
View Virtual Tour

Westfield, NJ Real Estate

Property Types

Neighborhoods

Cities

Search Nearby Homes For Sale

WORK WITH US

The Michelle Pais Group extends far beyond what a conventional brokerage firm offers. It envisions itself as both a lifestyle and media company offering design, marketing and creative solutions to all our clients.

Contact Us

Follow Us on Instagram